Save
Ask
Tour
Hide
Share
$1,189,000
52 Days On Site

5650 S Dorchester Avenue 1
Chicago, IL 60637

For Sale|Condominium|Active
5
Beds
3
Total Baths
2
Full Baths
1
Partial Bath
4,561
SqFt
$261
/SqFt
1926
Built
County:
Cook
Listing Courtesy of MRED as distributed by MLS Grid of @properties Christie's International Real Estate
Call Now: 877 582 4399
Is this the listing for you? We can help make it yours.
877 582 4399
5650 S Dorchester Avenue 15650 S Dorchester Avenue 15650 S Dorchester Avenue 15650 S Dorchester Avenue 1
Save
Ask
Tour
Hide
Share

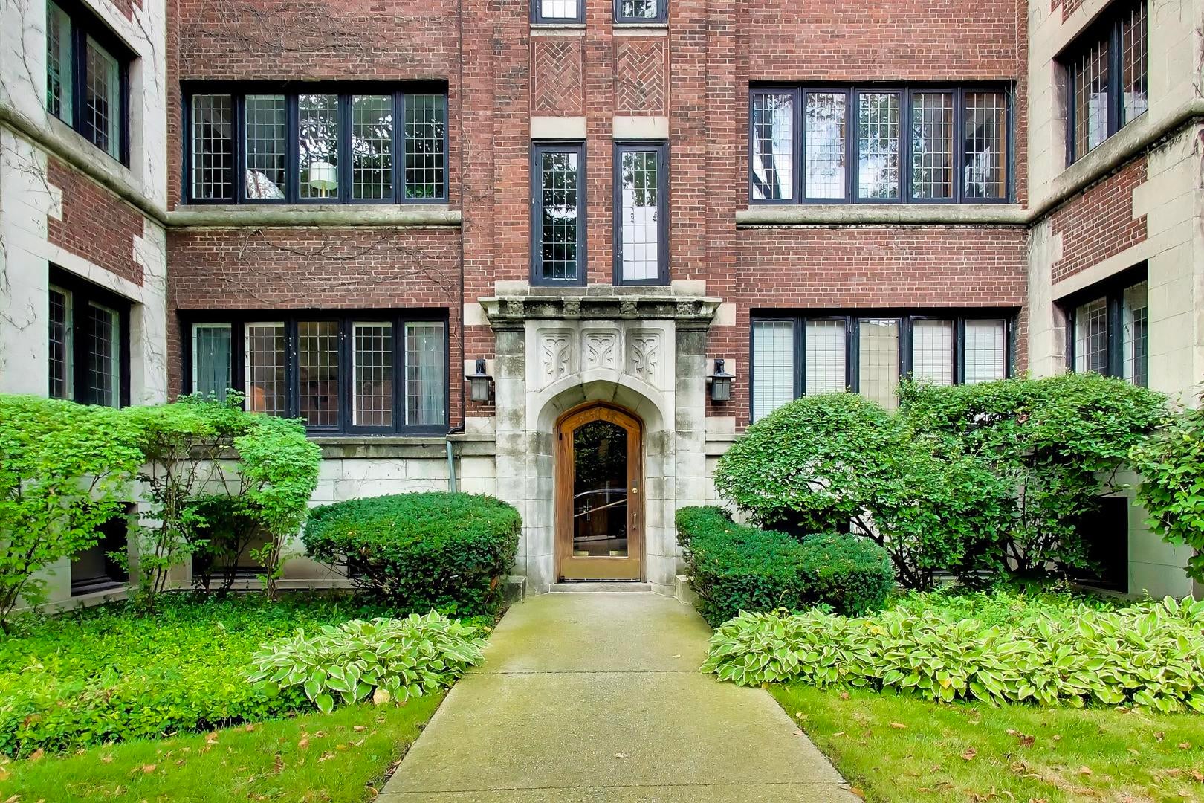
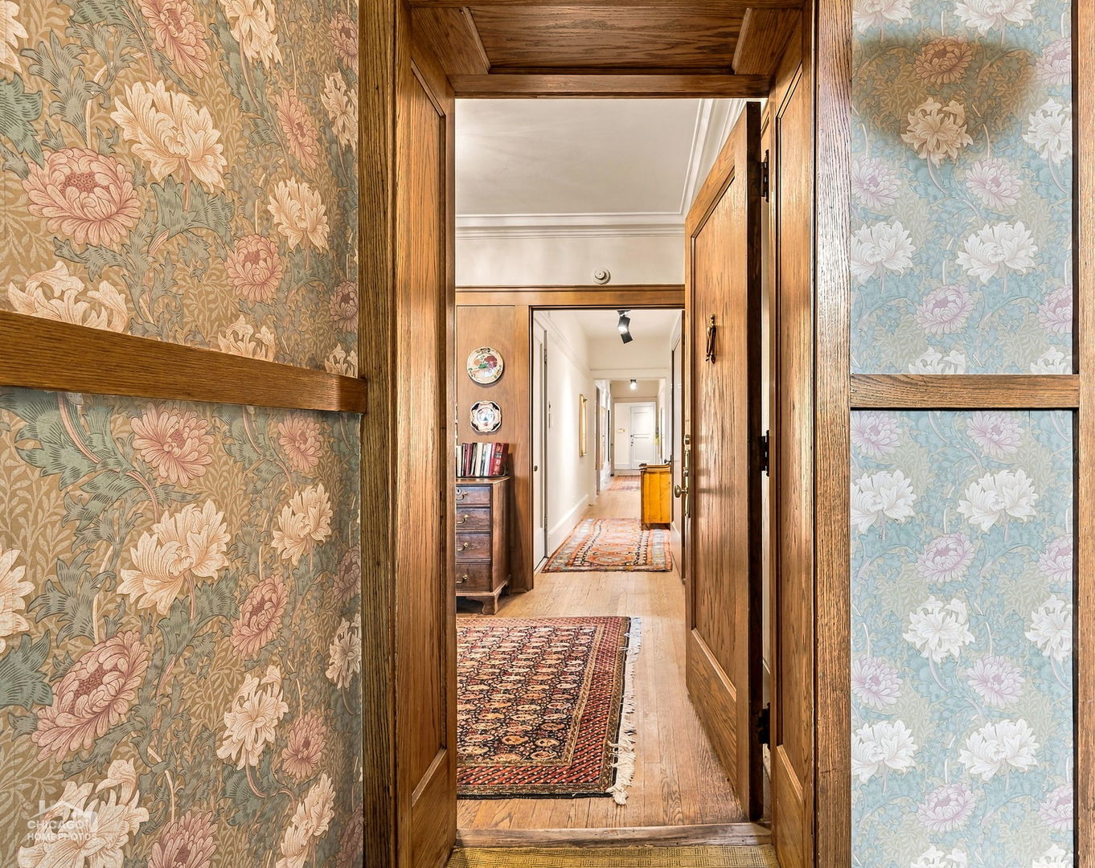
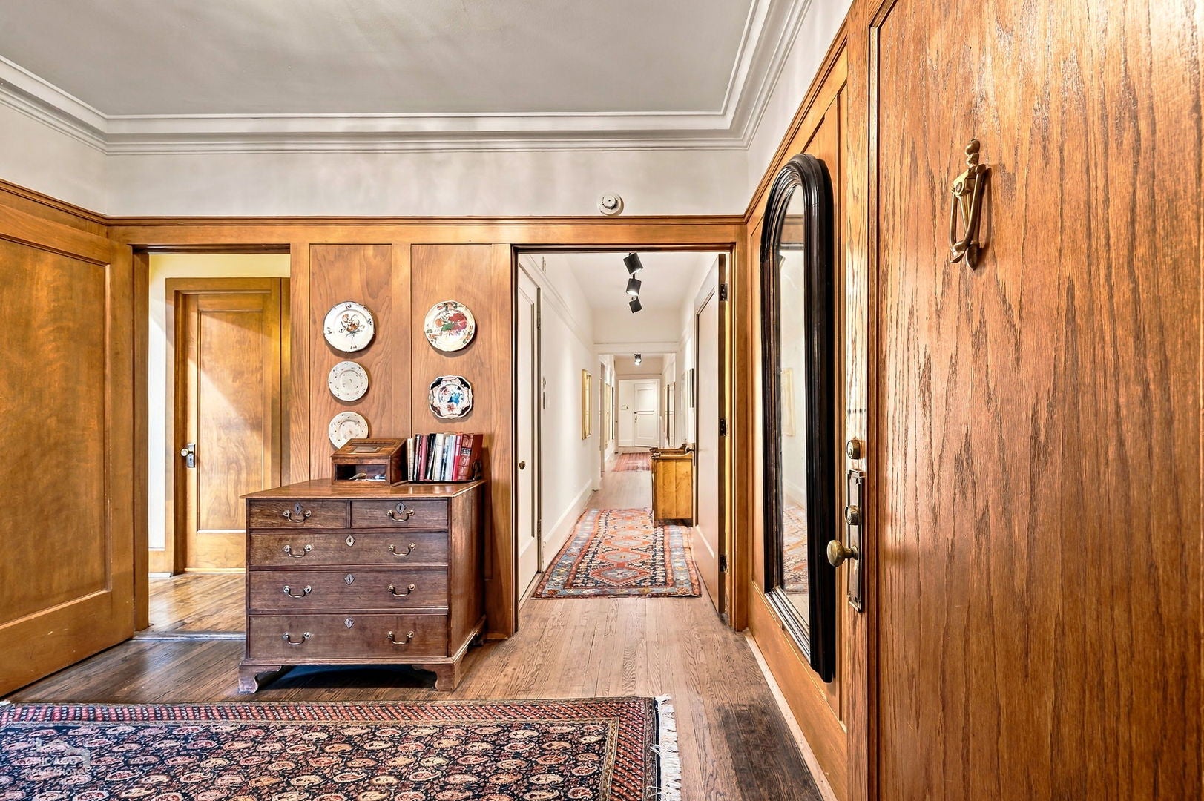
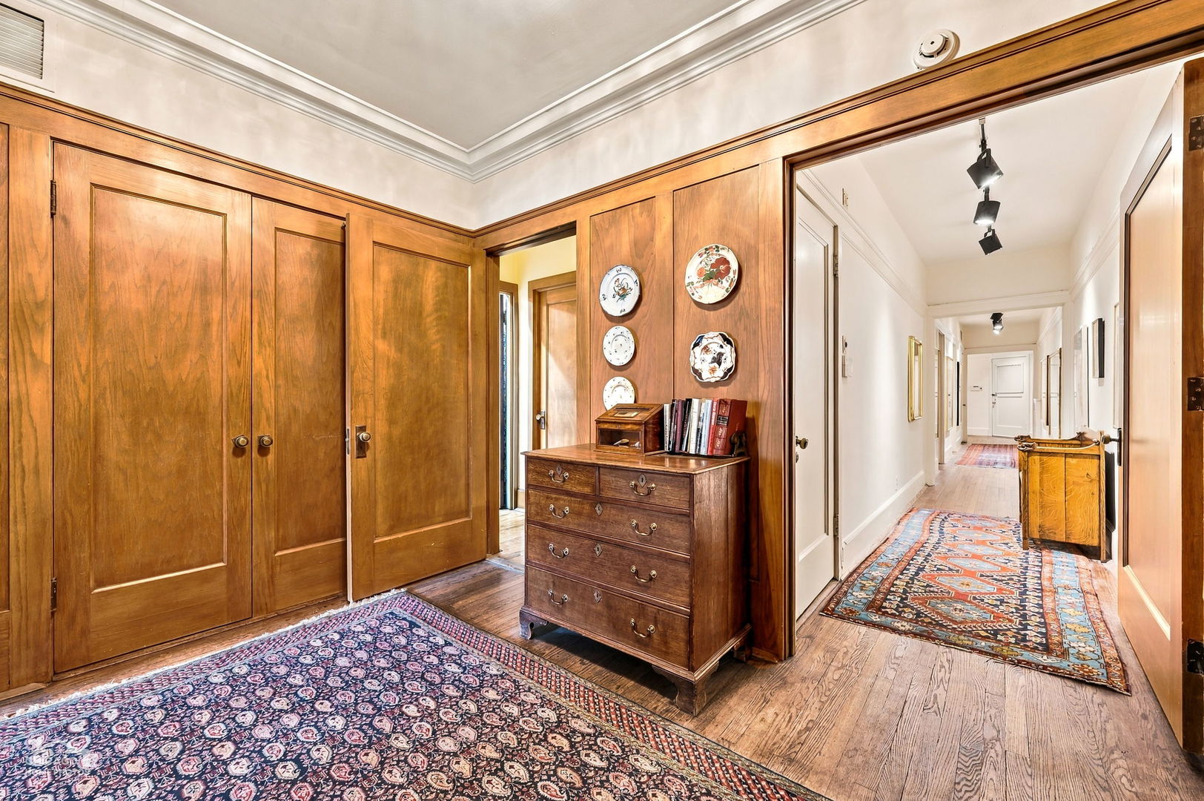
A singular apartment in Hyde Park's premier condominium building. Converted to condominiums in 1973, The Mews on Dorchester offers a unique combination of historic character, architectural elegance, and the ease of condominium living. Apartment One, originally the developer's residence, offers more than 4,500 square feet of living space, including the expansive lower level. Enjoy the gracious proportions of a single-family home enhanced by the convenience and peace of mind of a condominium. Currently configured as a five-bedroom, two-and-a-half-bath residence, the apartment is equally suited for sophisticated entertaining, a work-from-home retreat, and multigenerational living. Graceful architectural details, hardwood floors, original millwork, and two wood-burning fireplaces create warmth and distinction. Generously proportioned rooms provide an exceptional canvas for both classic and contemporary interiors; while dual-zoned central air-conditioning delivers modern comfort. At over 1,100 square feet, the spacious lower level offers room for recreation, fitness, office use/homework, entertaining, and hosting extended family. A private garage dedicated to Apartment One is an additional convenience. Residents enjoy shared outdoor common spaces, providing a peaceful oasis for gardening, entertaining, or simply relaxing in a bucolic backyard that feels far removed from the city. Other common areas include a children's playroom and party room; bike and stroller storage in a common-area garage; and a woodworking room for use by residents that also serves as a convenient staging area for contractors. The Mews on Dorchester presents a rare opportunity to own a piece of Hyde Park history while enjoying the space, flexibility, and comfort of modern-day living. All just a few blocks from The University of Chicago, The Lab Schools, Ray School, Metra and Hyde Park's rich array of cultural and culinary attractions. Owner is a licensed Illinois real estate agent.

Save
Ask
Tour
Hide
Share
Listing Snapshot
Price 
$1,189,000
Days On Site 
52 Days
Bedrooms 
5
Inside Area (SqFt) 
4,561 sqft
Total Baths 
3
Full Baths 
2
Partial Baths 
1
Lot Size 
N/A
Year Built 
1926
MLS Number 
12758344
Status 
Active
Property Tax 
$6,185
HOA/Condo/Coop Fees 
$1,565 monthly
Sq Ft Source 
Plans
Friends & Family
Recent Activity
2 weeks agoListing updated with changes from the MLS
3 weeks agoStatus changed to Active
4 weeks agoPrice changed to $1,189,000
2 months agoListing first seen on site
General Features
Direction Faces 
East
Garage 
Yes
Garage Spaces 
1
Number Of Stories 
2
Parking 
Garage Door OpenerDetachedGarage
Parking Spaces 
1
Pets 
Cats OKDogs OK
Property Sub Type 
Condominium
Sewer 
Public Sewer
SqFt Below 
1132
SqFt Total 
3429
Water Source 
Public
Interior Features
Appliances 
Double OvenDishwasherRefrigeratorWasherDryerOvenGas CooktopGas Oven
Basement 
FinishedExterior EntryOtherPartialWalk-Out Access
Cooling 
Central Air
Fireplace 
Yes
Fireplace Features 
Living RoomMaster BedroomWood Burning
Fireplaces 
2
Flooring 
Hardwood
Interior 
Entrance FoyerPantryWet BarStorageBuilt-in FeaturesWalk-In Closet(s)BookcasesHigh Ceilings
Window Features 
Window Treatments
Bedroom 2 
Dimensions - 12X14Level - Main
Bedroom 3 
Dimensions - 13X12Level - Main
Bedroom 4 
Dimensions - 15X11Level - Main
Bedroom 5 
Dimensions - 12X8Level - Main
Breakfast Room 
Dimensions - 9X8Level - Main
Dining Room 
Dimensions - 13X16Level - Main
Family Room 
Foyer 
Dimensions - 11X8Level - Main
Kitchen 
Dimensions - 11X12Level - MainDescription - Pantry-Butler,Pantry-Closet,Breakfast Room
Laundry 
Living Room 
Dimensions - 21X18Level - Main
Master Bedroom 
Dimensions - 11X21Level - Main
Other Room 
Dimensions - 13X6Level - Main
Pantry 
Dimensions - 12X6Level - Main
Recreation Room 
Dimensions - 36X17
Sun Room 
Dimensions - 13X9Level - Main
Save
Ask
Tour
Hide
Share
Exterior Features
Construction Details 
Brick
Exterior 
Lighting
Fencing 
Fenced
Lot Features 
Landscaped
Other Structures 
Garage(s)Storage
Windows/Doors 
Window Treatments
Community Features
Association Amenities 
StorageWorkshop Area
Association Fee 
$1565.0
Association Fee Frequency 
Monthly
Community Features 
ParkStreet Lights
MLS Area 
CHI - Hyde Park
School District 
299
Township 
Hyde Park
Schools
School District
299
Elementary School
Unknown
Middle School
Unknown
High School
Unknown
Listing Courtesy of MRED as distributed by MLS Grid of @properties Christie's International Real Estate

logo

Based on information submitted to the MLS GRID as of 2026-11-08 10:00 PM UTC. All data is obtained from various sources and may not have been verified by broker or MLS GRID. Supplied Open House Information is subject to change without notice. All information should be independently reviewed and verified for accuracy. Properties may or may not be listed by the office/agent presenting the information.
Last checked: 2026-11-08 10:00 PM UTC
MRED DMCA Copyright Information Copyright © 2026 Midwest Real Estate Data LLC. All rights reserved.

Neighborhood & Commute
Source: Walkscore
Disclosure: Community information and market data powered by Constellation Data Labs. Information is deemed reliable but not guaranteed.
Save
Ask
Tour
Hide
Share