Save
Ask
Tour
Hide
Share
$937,000
33 Days On Site

4910 Grand Avenue
Western Springs, IL 60558

For Sale|Single Family Residence|Active Under Contract
3
Beds
2
Total Baths
1
Full Bath
1
Partial Bath
2,270
SqFt
$413
/SqFt
1936
Built
Subdivision:
Forest Hills
County:
Cook
Listing Courtesy of MRED as distributed by MLS Grid of Coldwell Banker Realty
Call Now: 877 582 4399
Is this the listing for you? We can help make it yours.
877 582 4399
4910 Grand Avenue4910 Grand Avenue4910 Grand Avenue4910 Grand Avenue
Save
Ask
Tour
Hide
Share

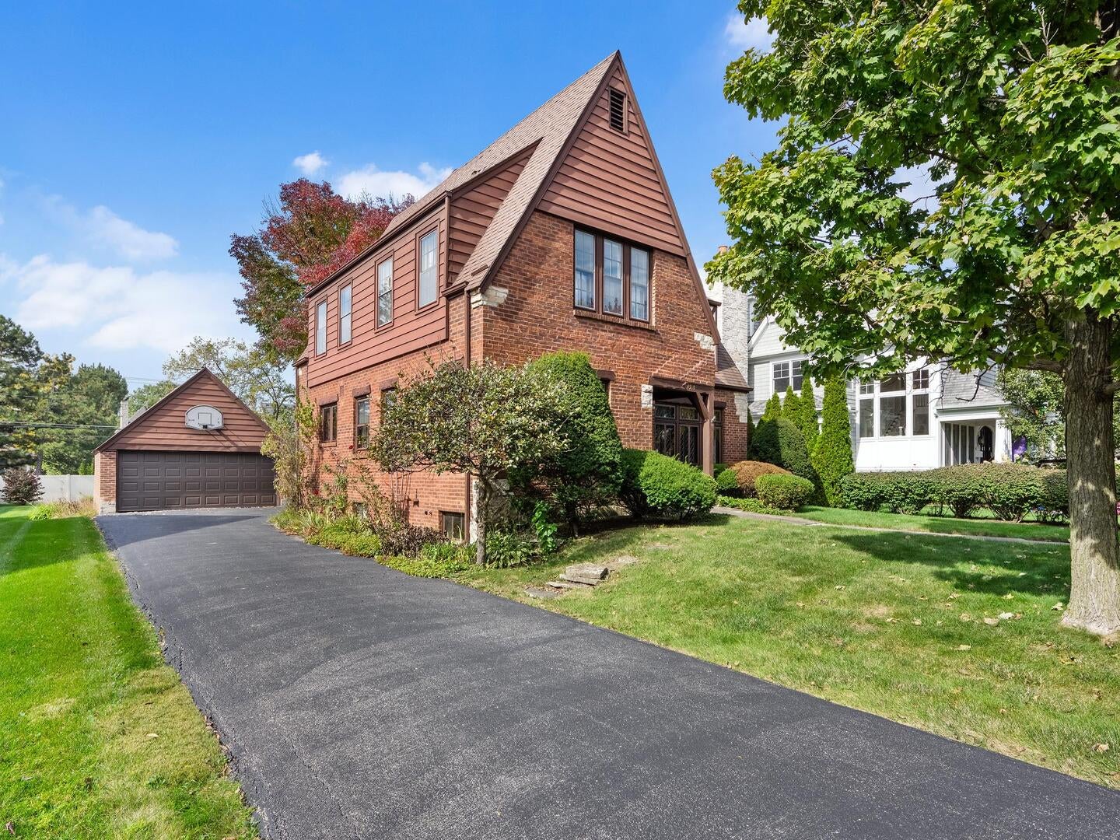
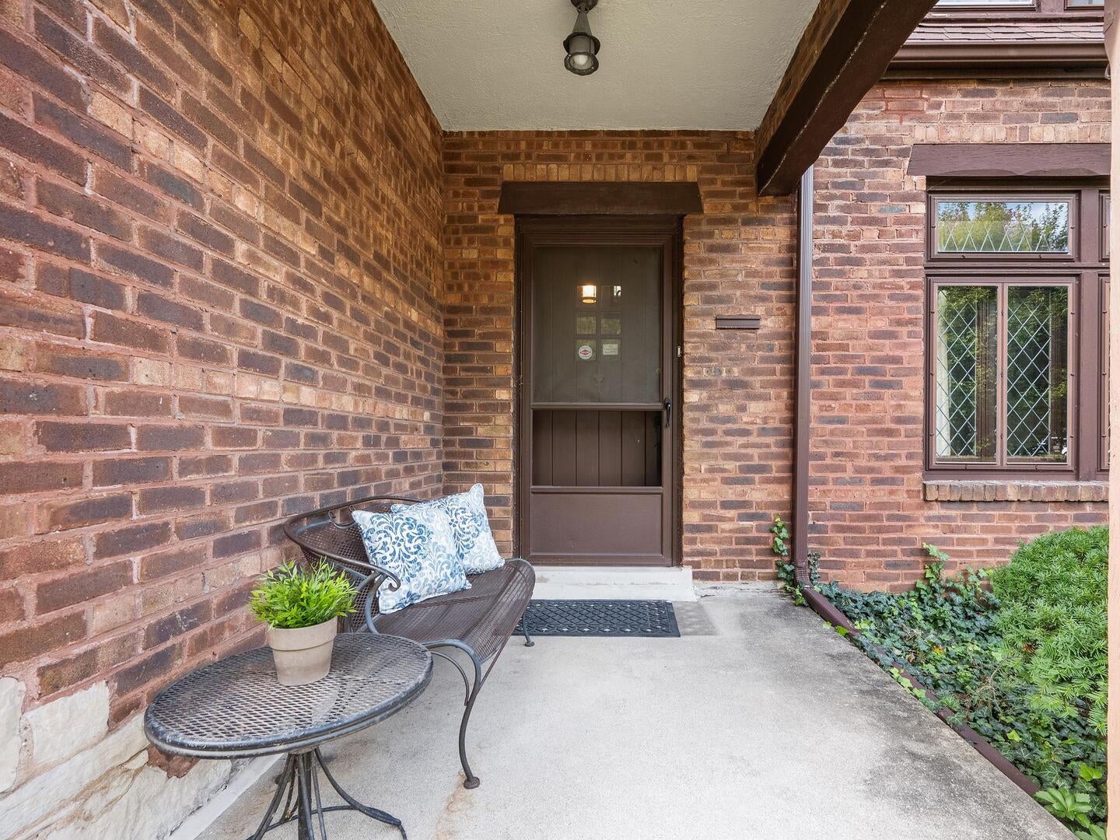
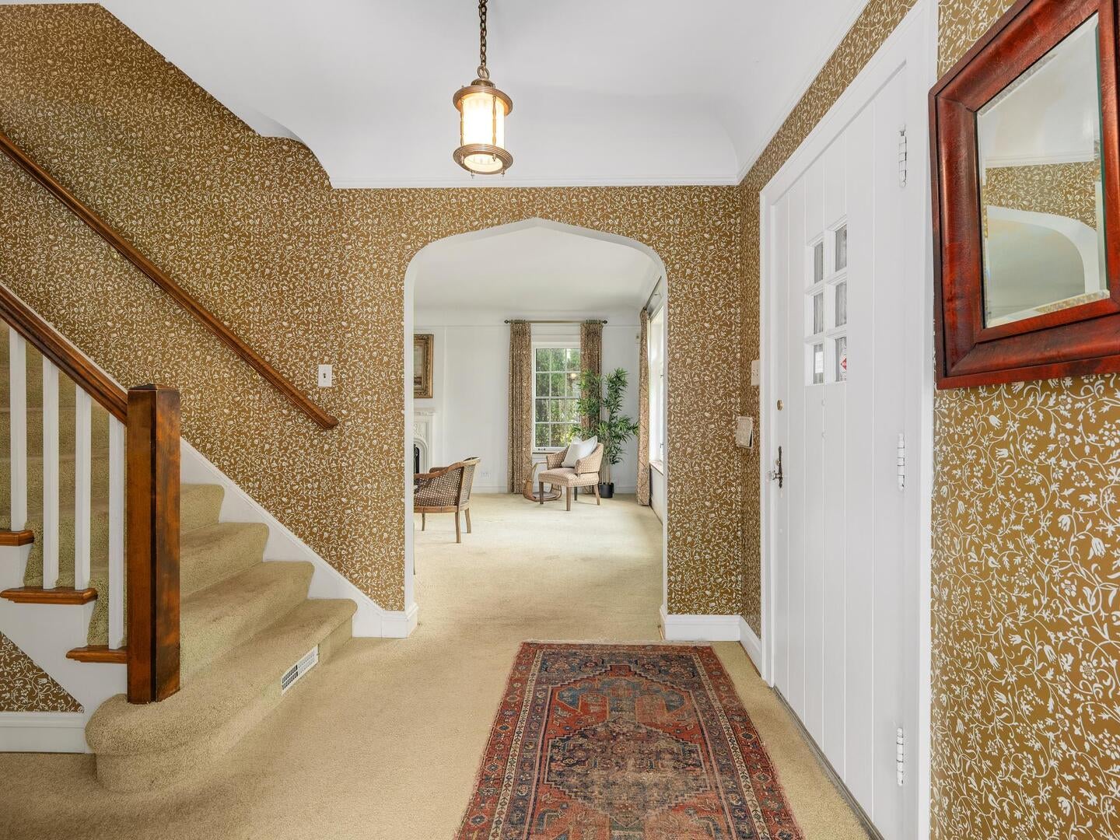
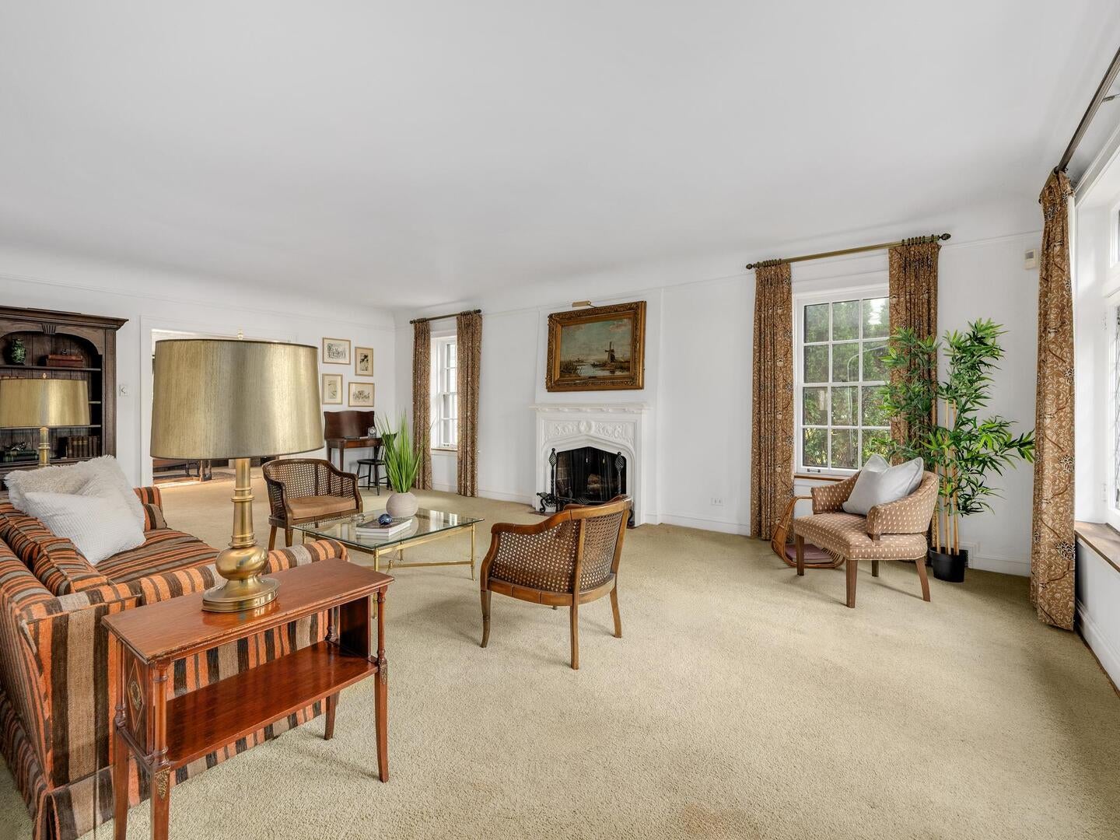
Welcome to this charming English Tudor, ideally situated on an exceptional 70 x 187-foot lot along one of the most desirable streets in the coveted Forest Hills neighborhood of Western Springs. Cherished by the same family for generations, this special property offers timeless architectural character, generously proportioned rooms and a gracious floor plan filled with possibilities. The welcoming foyer features an elegant open staircase to the second floor and convenient powder room access, while an arched entry leads to the expansive living room, highlighted by a beautiful wood-burning fireplace and classic leaded-glass windows. This inviting space flows seamlessly into the first-floor family room, creating a wonderful setting for everyday living and entertaining. The formal dining room is conveniently accessible from both the foyer and the eat-in kitchen, which offers a pantry closet and space for casual dining. The second floor features three spacious bedrooms, each with two closets, and a full hall bathroom. The lower level adds valuable living and storage space, including a recreation room with a bar-ideal for entertaining, hobbies or additional gathering space. Perfectly positioned just steps from award-winning Western Springs schools, parks, the charming downtown and the commuter train to Chicago, this property combines an outstanding location with exceptional potential. Restore and enhance the home's original Tudor charm, reimagine the existing space to suit your lifestyle, or explore the possibilities of building your dream home on this impressive oversized lot. This home is being offered as-is as it is part of an estate. This is a rare opportunity to own a property with enduring character, a premier location and remarkable potential in one of Western Springs' most sought-after neighborhoods.

Save
Ask
Tour
Hide
Share
Listing Snapshot
Price 
$937,000
Days On Site 
33 Days
Bedrooms 
3
Inside Area (SqFt) 
2,270 sqft
Total Baths 
2
Full Baths 
1
Partial Baths 
1
Lot Size 
N/A
Year Built 
1936
MLS Number 
12778312
Status 
Active Under Contract
Property Tax 
$14,209.97
HOA/Condo/Coop Fees 
N/A
Sq Ft Source 
Assessor
Friends & Family
Recent Activity
3 weeks agoListing updated with changes from the MLS
3 weeks agoStatus changed to Active Under Contract
a month agoListing first seen on site
General Features
Direction Faces 
East
Garage 
Yes
Garage Spaces 
2
Parking 
AsphaltDetachedGarage
Parking Spaces 
2
Property Sub Type 
Single Family Residence
Sewer 
Public Sewer
SqFt Below 
523
SqFt Total 
2240
Style 
EnglishTudor
Water Source 
Shared Well
Interior Features
Appliances 
RangeMicrowaveDishwasherRefrigeratorWasherDryer
Basement 
Sump PumpPartially FinishedPartial
Cooling 
Ceiling Fan(s)Central Air
Electric 
Circuit Breakers100 Amp Service
Fireplace 
Yes
Fireplace Features 
Living RoomWood Burning
Fireplaces 
1
Flooring 
Hardwood
Heating 
Forced Air
Interior 
Walk-In Closet(s)Entrance FoyerPantryDry Bar
Laundry Features 
In UnitSink
Bedroom 2 
Dimensions - 15X14
Bedroom 3 
Dimensions - 18X11
Bedroom 4 
Dining Room 
Dimensions - 14X11
Family Room 
Dimensions - 14X13
Foyer 
Dimensions - 7X7
Kitchen 
Dimensions - 15X11Description - Eating Area-Table Space,Pantry-Closet
Laundry 
Dimensions - 24X15
Living Room 
Dimensions - 25X15
Master Bedroom 
Dimensions - 19X16
Pantry 
Dimensions - 4X4
Recreation Room 
Dimensions - 23X18
Walk In Closet 
Dimensions - 6X5
Save
Ask
Tour
Hide
Share
Exterior Features
Construction Details 
BrickStuccoPlaster
Other Structures 
Shed(s)
Roof 
Asphalt
Windows/Doors 
Storm Door(s)
Community Features
Community Features 
ParkTennis Court(s)CurbsSidewalksStreet Lights
MLS Area 
Western Springs
School District 
Lyons Twp High School
Township 
Lyons
Schools
School District
Lyons Twp High School
Elementary School
Forest Hills Elementary School
Middle School
Mcclure Junior High School
High School
Lyons Twp High School
Listing Courtesy of MRED as distributed by MLS Grid of Coldwell Banker Realty

logo

Based on information submitted to the MLS GRID as of 2026-11-08 09:50 PM UTC. All data is obtained from various sources and may not have been verified by broker or MLS GRID. Supplied Open House Information is subject to change without notice. All information should be independently reviewed and verified for accuracy. Properties may or may not be listed by the office/agent presenting the information.
Last checked: 2026-11-08 09:50 PM UTC
MRED DMCA Copyright Information Copyright © 2026 Midwest Real Estate Data LLC. All rights reserved.

Neighborhood & Commute
Source: Walkscore
Disclosure: Community information and market data powered by Constellation Data Labs. Information is deemed reliable but not guaranteed.
Save
Ask
Tour
Hide
Share