Save
Ask
Tour
Hide
Share
$749,000
27 Days On Site

514 Hillgrove Avenue 201
Western Springs, IL 60558

For Sale|Condominium|Active
2
Beds
2
Total Baths
2
Full Baths
1,600
SqFt
$468
/SqFt
2023
Built
Subdivision:
The Hill
County:
Cook
Listing Courtesy of MRED as distributed by MLS Grid of Re/Max Premier
Call Now: 877 582 4399
Is this the listing for you? We can help make it yours.
877 582 4399
514 Hillgrove Avenue 201514 Hillgrove Avenue 201514 Hillgrove Avenue 201514 Hillgrove Avenue 201
Save
Ask
Tour
Hide
Share

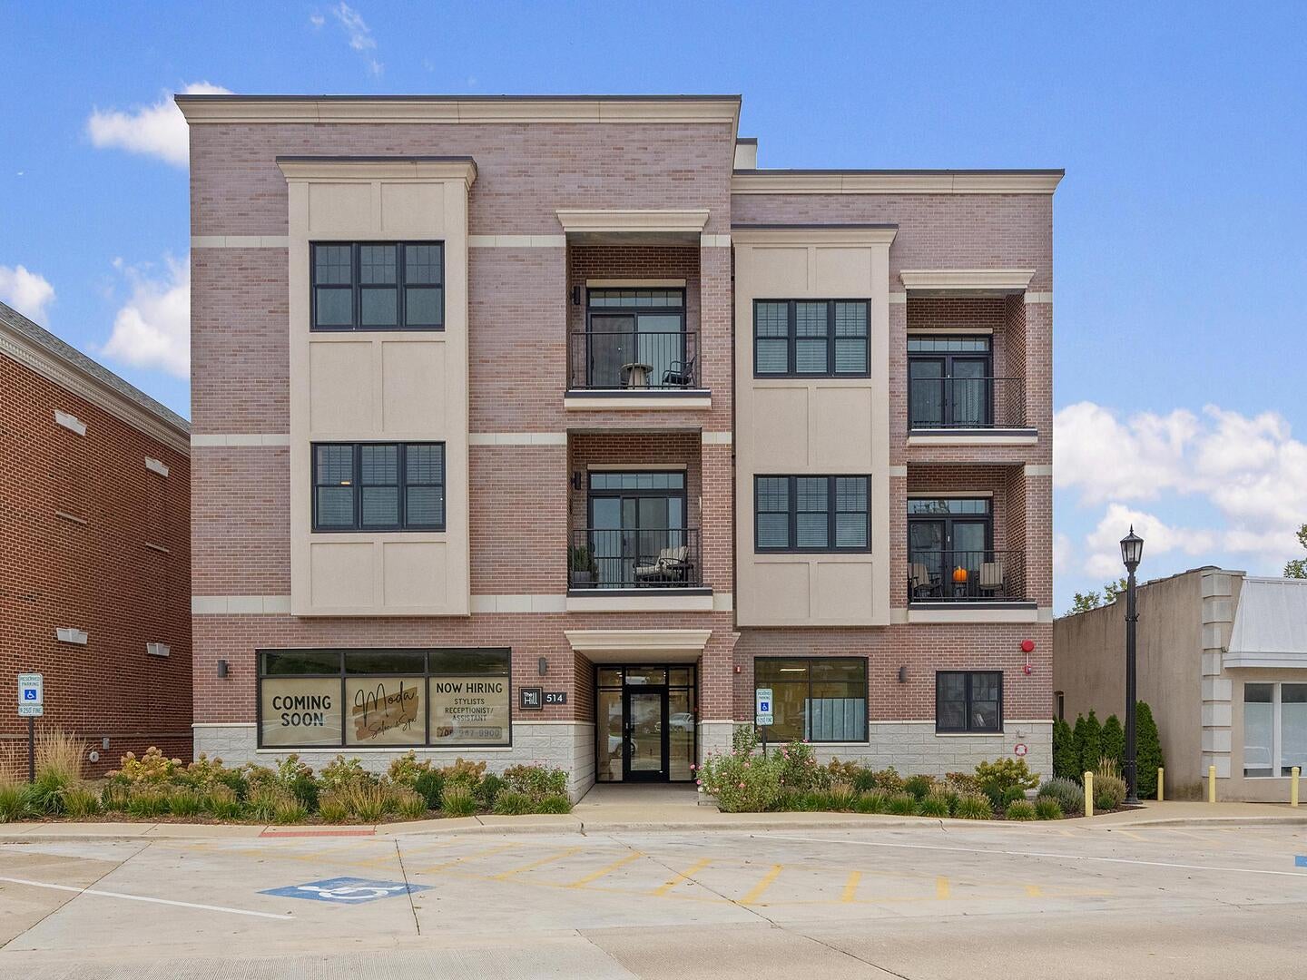
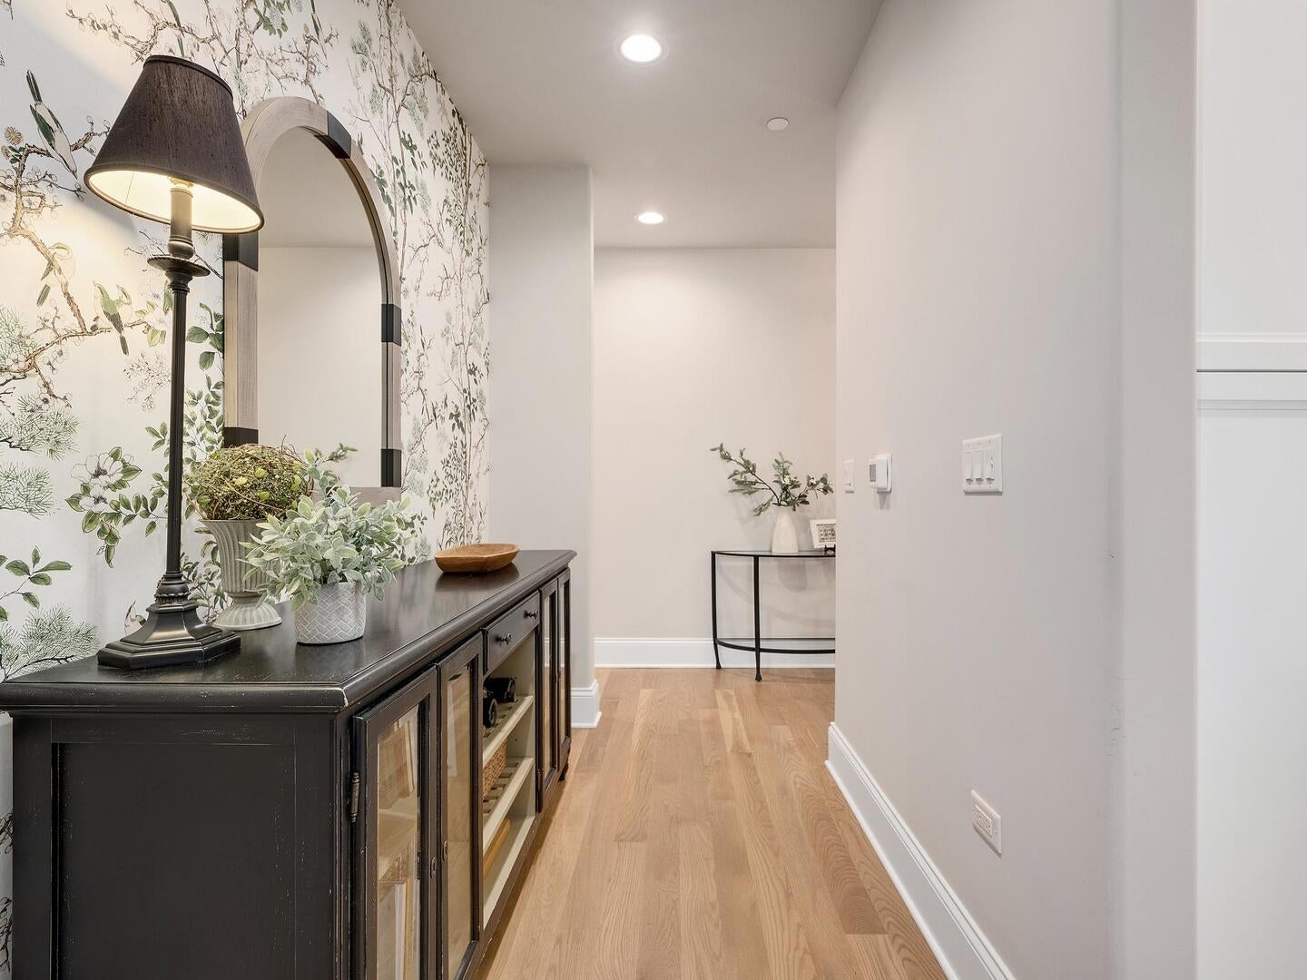
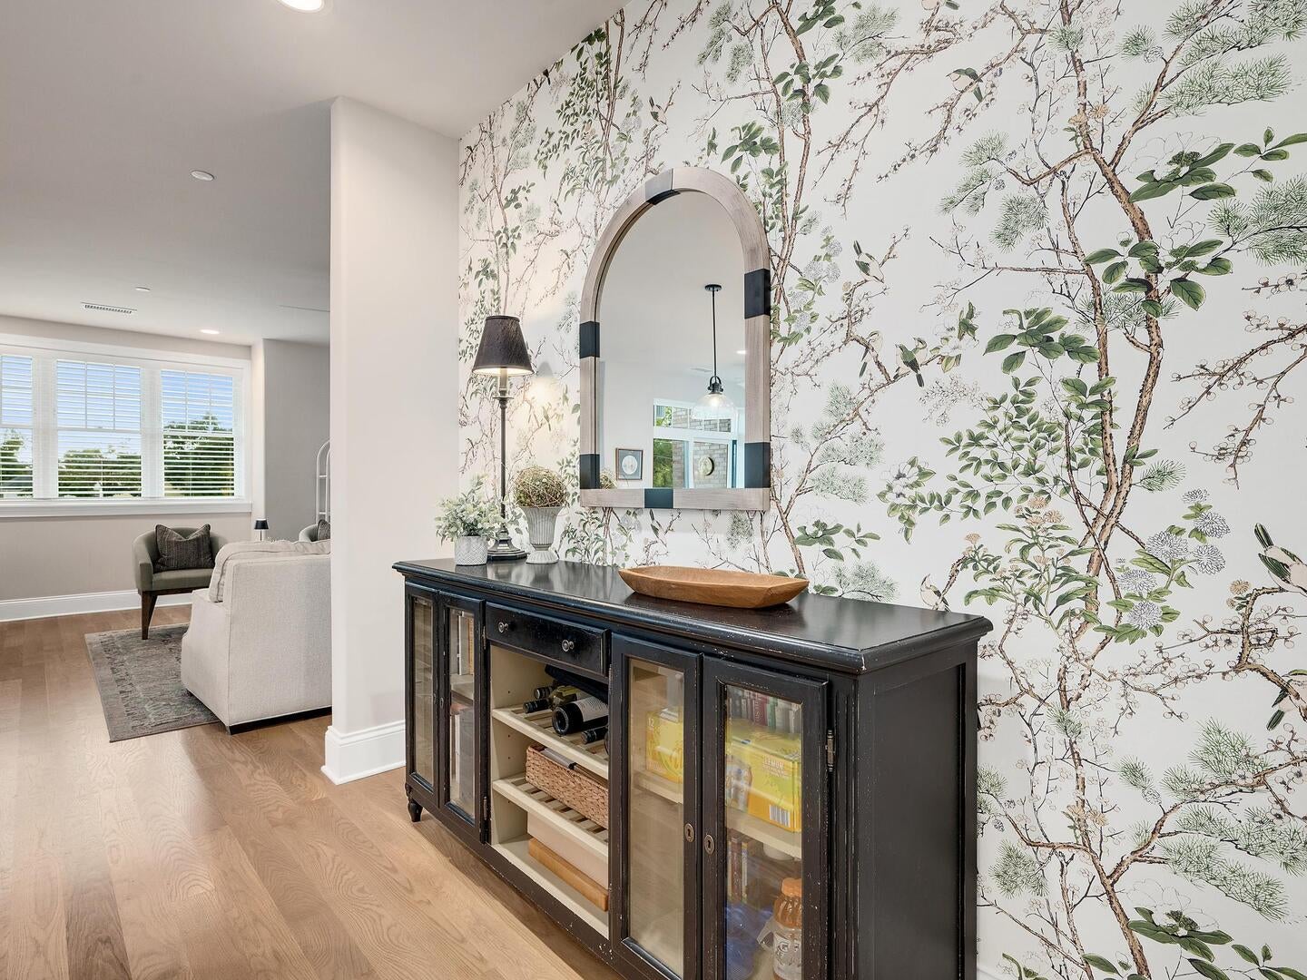
Beautifully upgraded and absolutely move-in ready, this on-trend and spacious condo delivers the perfect blend of style, modern design, comfort, and convenience in the heart of vibrant Western Springs! Just three blocks from the train and the village center, you'll love being steps from charming shops, fantastic dining, and a year-round calendar of community events. The open great-room concept is designed for both everyday living and effortless entertaining, with a stunning high-end kitchen featuring custom-painted wood cabinetry, quartz countertops, premium appliances, an oversized center island, and even a convenient charging drawer! The spacious living area offers a cozy fireplace, room for dining, and direct access to a balcony overlooking the surrounding neighborhood and village. Two bedrooms are thoughtfully positioned for privacy from the main living space. The primary suite offers a peaceful retreat, complete with a second, wonderfully private balcony and a walk-in closet featuring a custom organizer. The closets with organizers, in-unit laundry room, and heated parking in the building add even more everyday convenience. With its nearly new condition, sophisticated finishes, on-trend decor, smart layout, two outdoor living spaces, and **low monthly assessments**, this exceptional condo checks all the boxes. Enjoy the best of Western Springs living, with the train, dining, shopping, and village happenings just moments away. Stylish, welcoming, and wonderfully convenient-come and see why The Hill is such a popular place to live!

Save
Ask
Tour
Hide
Share
Listing Snapshot
Price 
$749,000
Days On Site 
27 Days
Bedrooms 
2
Inside Area (SqFt) 
1,600 sqft
Total Baths 
2
Full Baths 
2
Partial Baths 
N/A
Lot Size 
N/A
Year Built 
2023
MLS Number 
12782932
Status 
Active
Property Tax 
$17,706
HOA/Condo/Coop Fees 
$300 monthly
Sq Ft Source 
N/A
Friends & Family
Recent Activity
5 days agoListing updated with changes from the MLS
3 weeks agoStatus changed to Active
4 weeks agoListing first seen on site
General Features
Attached Garage 
Yes
Foundation 
Concrete Perimeter
Garage 
Yes
Garage Spaces 
1
Number Of Stories 
3
Parking 
ConcreteGarage Door OpenerAttachedGarage
Parking Spaces 
1
Pets 
Cats OKDogs OKNumber LimitSize Limit
Property Sub Type 
Condominium
Sewer 
Public Sewer
Water Source 
Public
Interior Features
Appliances 
MicrowaveDishwasherDisposalStainless Steel Appliance(s)Range Hood
Basement 
None
Cooling 
Central Air
Fireplace 
Yes
Fireplace Features 
Electric
Fireplaces 
1
Flooring 
Hardwood
Interior 
Walk-In Closet(s)Entrance FoyerElevatorHigh CeilingsOpen FloorplanPantry
Laundry Features 
Main LevelWasher HookupIn Unit
Window Features 
Window TreatmentsInsulated Windows
Balcony/Porch/Lanai 
Dimensions - 21X4Level - Main
Bedroom 2 
Dimensions - 12X10Level - Main
Bedroom 3 
Bedroom 4 
Bonus Room 
Dimensions - 8X4Level - Main
Dining Room 
Dimensions - 10X10Level - Main
Family Room 
Foyer 
Dimensions - 11X3Level - Main
Gallery 
Dimensions - 6X3Level - Main
Kitchen 
Dimensions - 17X14Level - MainDescription - Eating Area-Breakfast Bar,Island,Custom Cabinetry,Updated Kitchen
Laundry 
Dimensions - 8X5Level - Main
Living Room 
Dimensions - 15X11Level - Main
Master Bedroom 
Dimensions - 15X12Level - Main
Walk In Closet 
Dimensions - 7X6Level - Main
Save
Ask
Tour
Hide
Share
Exterior Features
Construction Details 
Brick
Exterior 
Balcony
Windows/Doors 
Window TreatmentsInsulated Windows
Community Features
Association Fee 
$300.0
Association Fee Frequency 
Monthly
MLS Area 
Western Springs
School District 
Lyons Twp High School
Township 
Lyons
Schools
School District
Lyons Twp High School
Elementary School
Field Park Elementary School
Middle School
Mcclure Junior High School
High School
Lyons Twp High School
Listing Courtesy of MRED as distributed by MLS Grid of Re/Max Premier

logo

Based on information submitted to the MLS GRID as of 2026-11-08 09:50 PM UTC. All data is obtained from various sources and may not have been verified by broker or MLS GRID. Supplied Open House Information is subject to change without notice. All information should be independently reviewed and verified for accuracy. Properties may or may not be listed by the office/agent presenting the information.
Last checked: 2026-11-08 09:50 PM UTC
MRED DMCA Copyright Information Copyright © 2026 Midwest Real Estate Data LLC. All rights reserved.

Neighborhood & Commute
Source: Walkscore
Disclosure: Community information and market data powered by Constellation Data Labs. Information is deemed reliable but not guaranteed.
Save
Ask
Tour
Hide
Share