
706 Courtland CircleWestern Springs, IL 60558
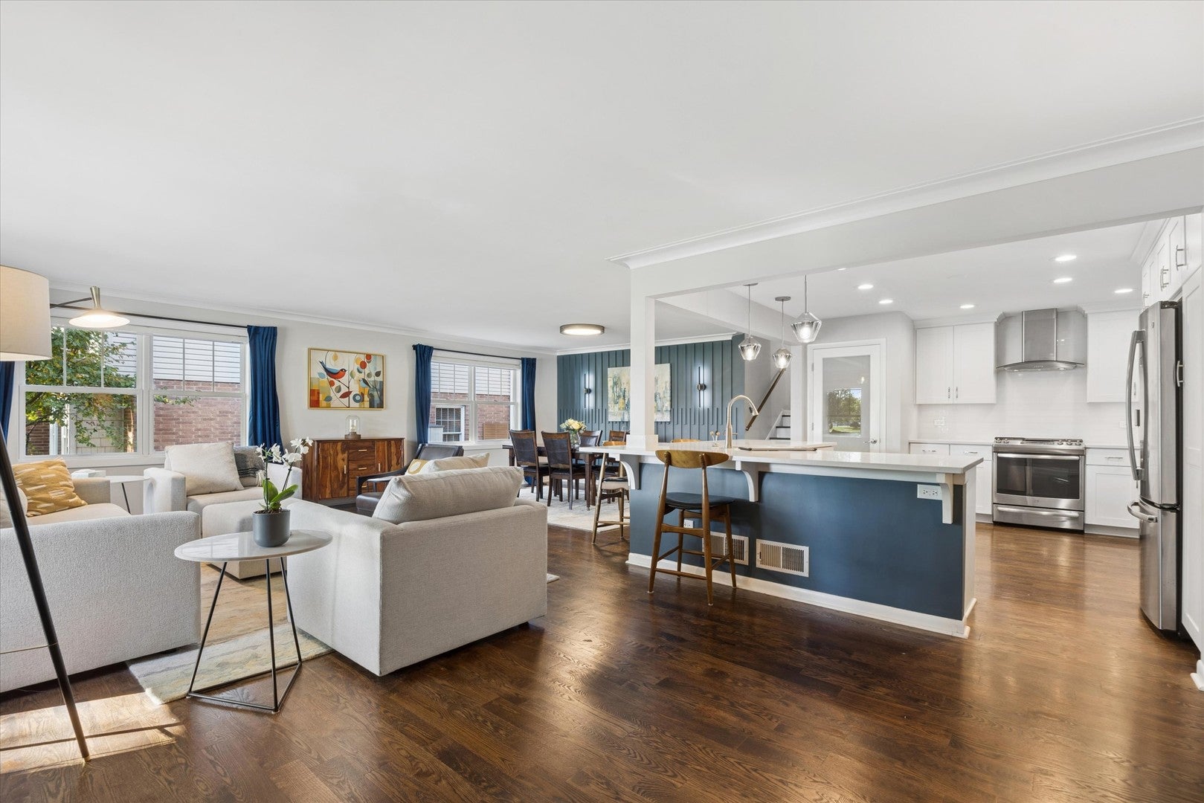
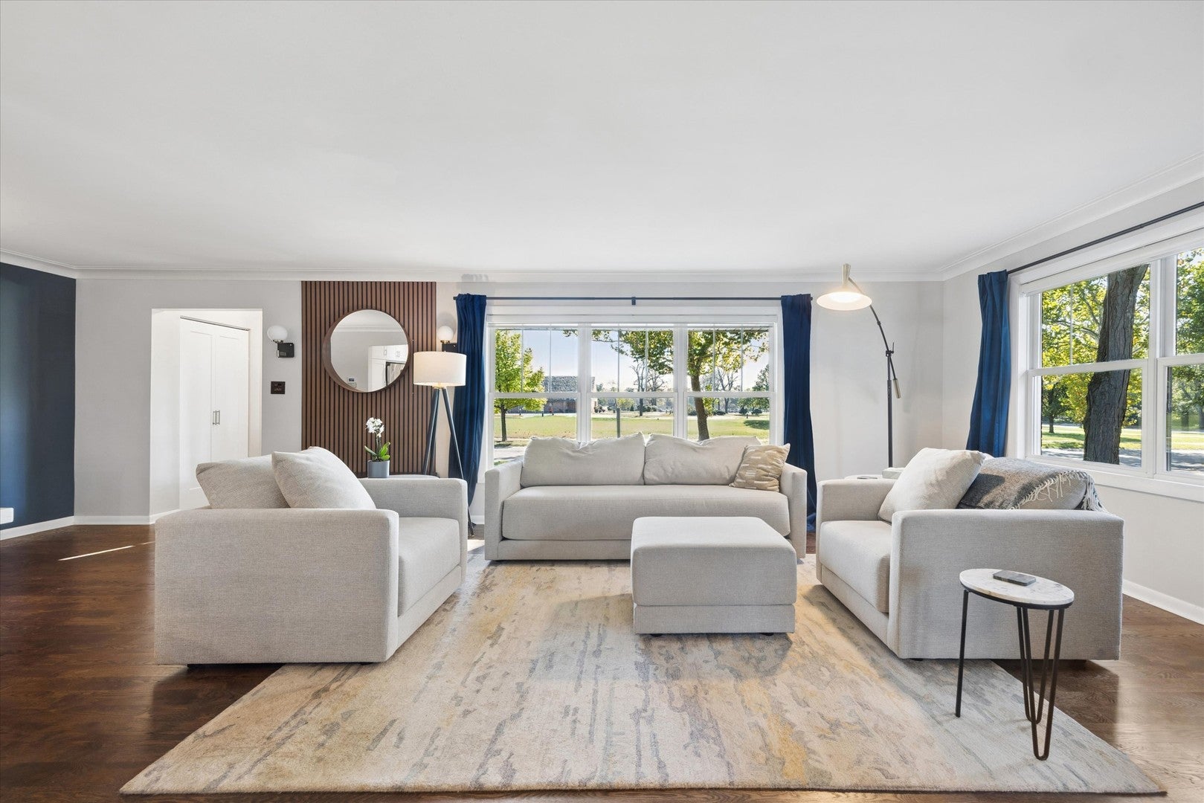
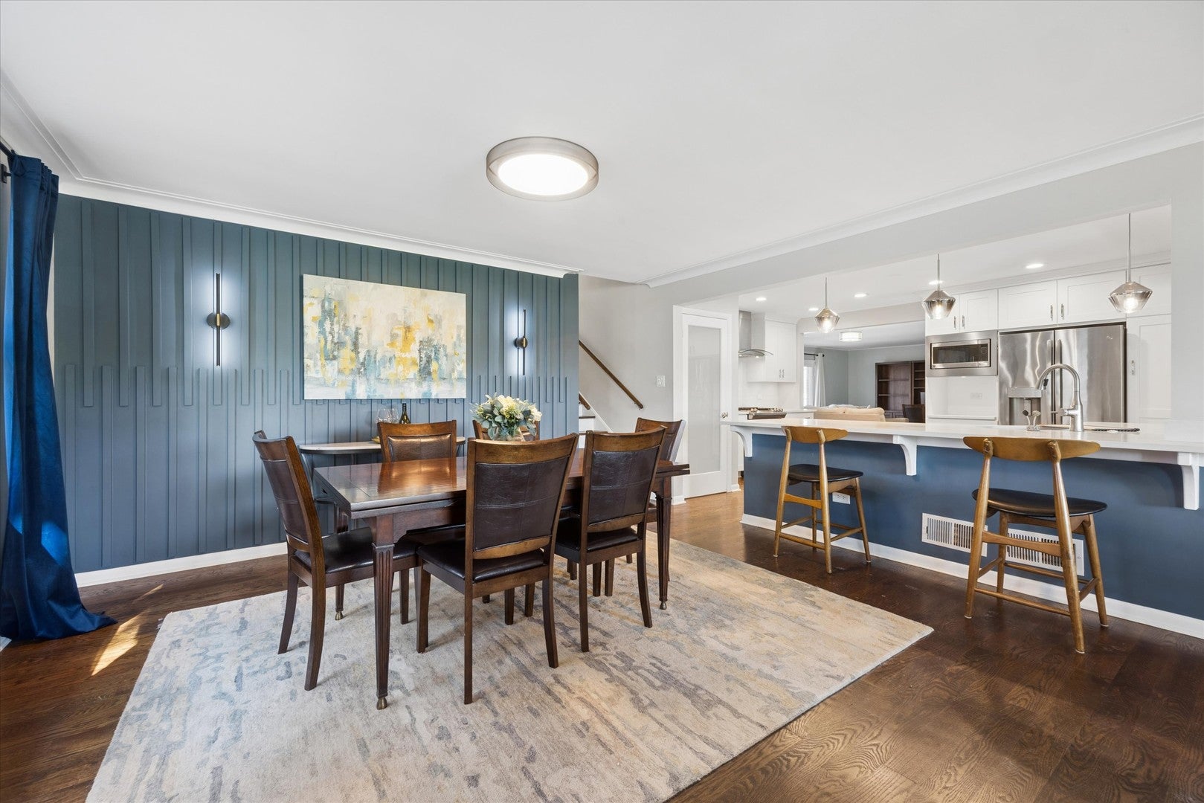
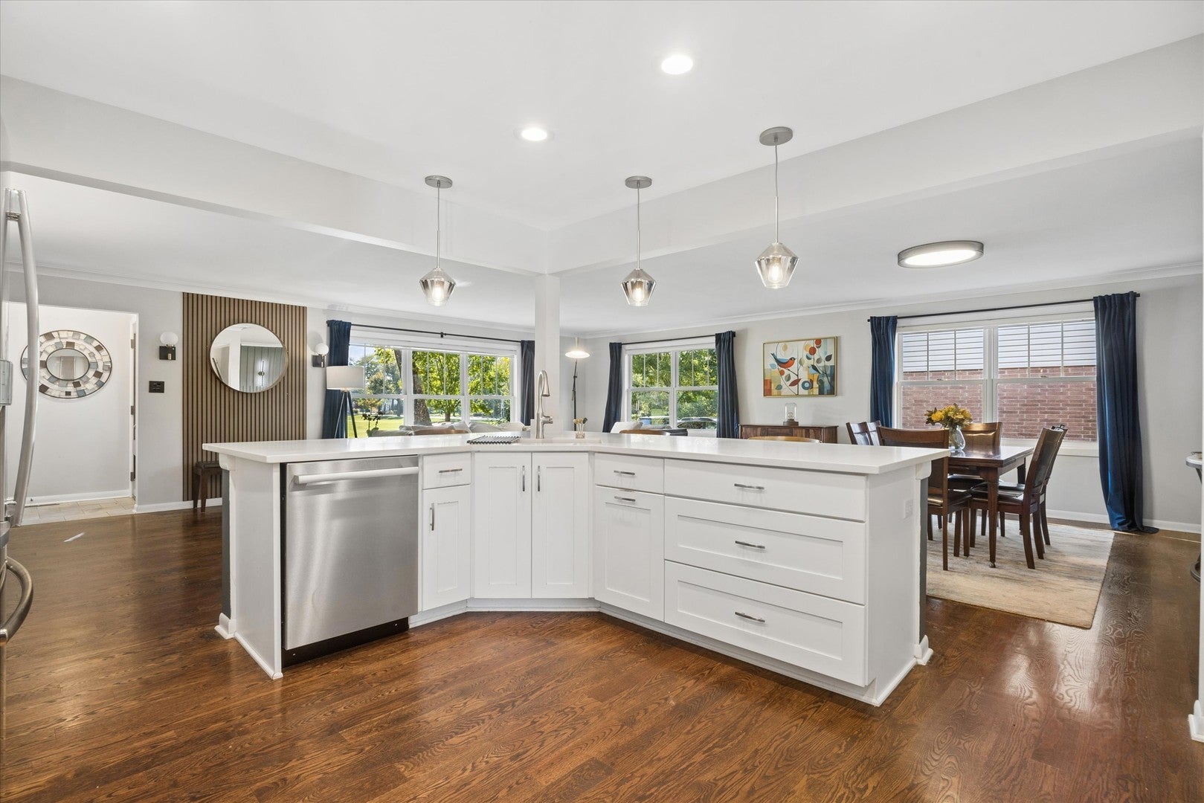
Beautifully updated and move-in ready, this inviting brick split-level home offers exceptional living space, thoughtful updates, and an unbeatable location in the sought-after Springdale neighborhood of Western Springs. Situated on a generous 65 x 130 lot, this 3-bedroom, 2.1-bath home features a bright, open floor plan designed for comfortable everyday living and effortless entertaining. Gorgeous hardwood floors flow throughout the main and upper levels, while replacement windows fill the home with abundant natural light. The spacious living and dining areas connect seamlessly to the beautifully updated kitchen, where an expansive quartz island with seating takes center stage. Crisp white shaker cabinetry, stainless steel appliances, including a Bosch dishwasher and GE appliances, and stylish pendant lighting create a fresh, timeless aesthetic. Just beyond the kitchen, the welcoming family room features a gas fireplace and French doors opening to the backyard, providing the perfect setting for relaxing or gathering with friends and family. A convenient powder room completes the main living level. Upstairs, the primary bedroom offers a private en-suite bath with a walk-in shower, while two additional generously sized bedrooms share a beautifully appointed hall bath. The finished daylight lower level significantly expands the home's living space with an impressive recreation room featuring luxury vinyl flooring, abundant windows, and plenty of room for a media area, game tables, or additional entertaining space. A dedicated laundry area adds convenience, while the separate unfinished sub-basement provides exceptional storage and flexibility for future needs. Outside, the fully fenced backyard is a private retreat, complete with a spacious bluestone patio ideal for outdoor dining, entertaining, and enjoying the beautifully maintained lawn. Additional highlights include an attached 2-car garage, replacement windows throughout, and numerous interior improvements that make this home truly move-in ready. Ideally situated in the desirable Springdale neighborhood, with convenient access to parks, highly regarded Highlands schools, downtown Western Springs, Metra, shopping, and dining. With its inviting open layout, beautifully updated interiors, multiple living spaces, and fantastic outdoor entertaining area, this is a wonderful opportunity to enjoy all that Western Springs has to offer!
| 2 weeks ago | Listing updated with changes from the MLS | |
| 2 weeks ago | Status changed to Active Under Contract | |
| 3 weeks ago | Listing first seen on site |

Based on information submitted to the MLS GRID as of 2026-11-08 09:50 PM UTC. All data is obtained from various sources and may not have been verified by broker or MLS GRID. Supplied Open House Information is subject to change without notice. All information should be independently reviewed and verified for accuracy. Properties may or may not be listed by the office/agent presenting the information.
Last checked: 2026-11-08 09:50 PM UTC
MRED DMCA Copyright Information Copyright © 2026 Midwest Real Estate Data LLC. All rights reserved.