
4147 Central AvenueWestern Springs, IL 60558
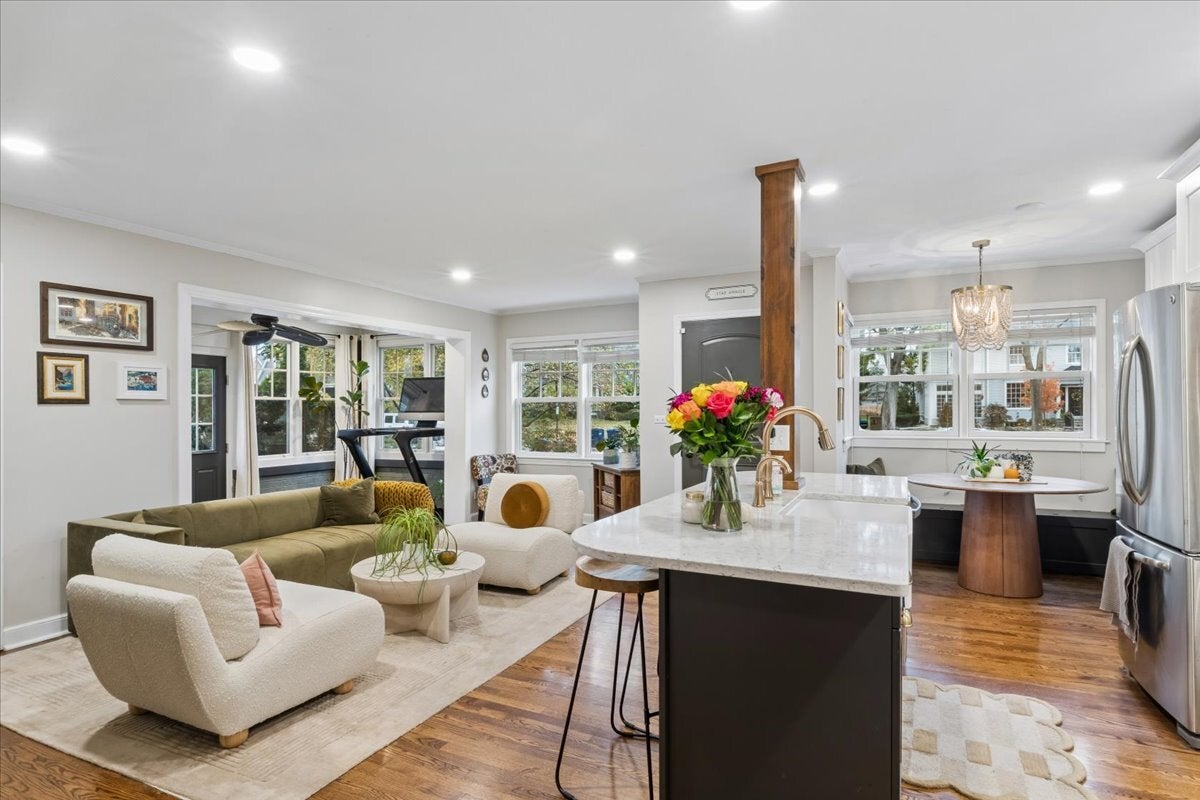
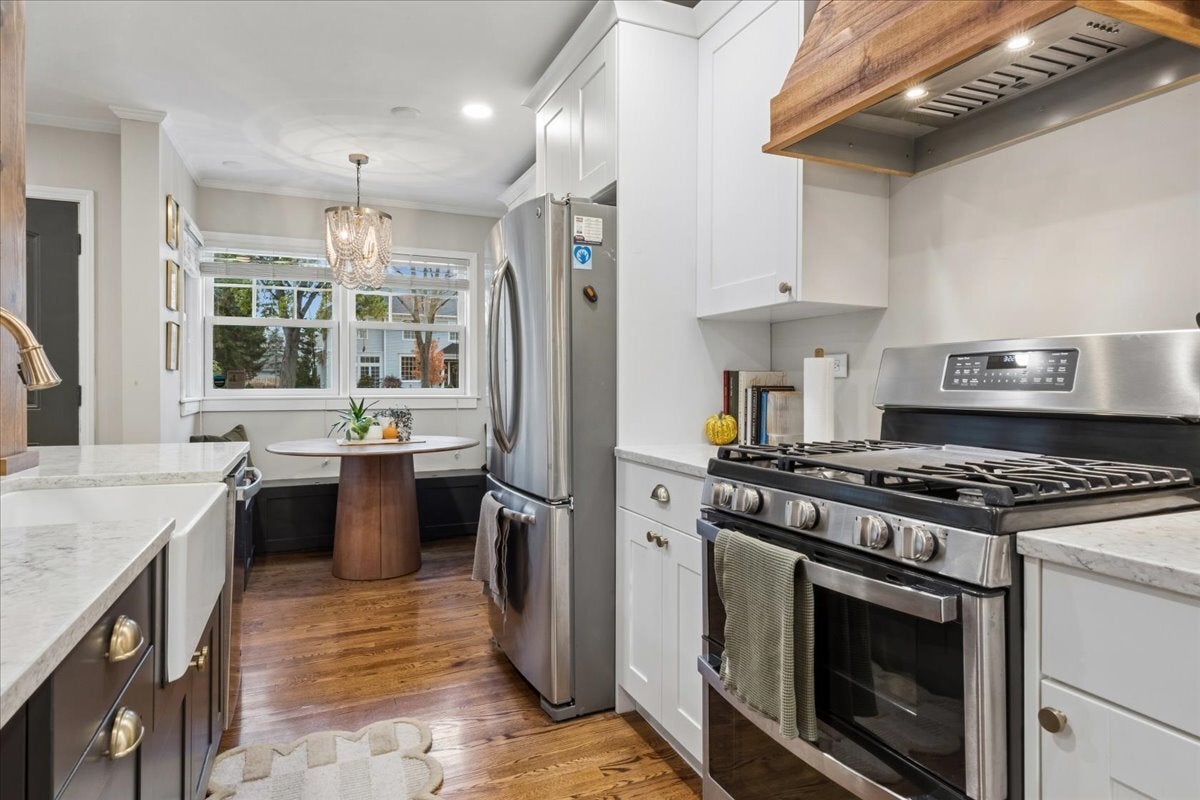
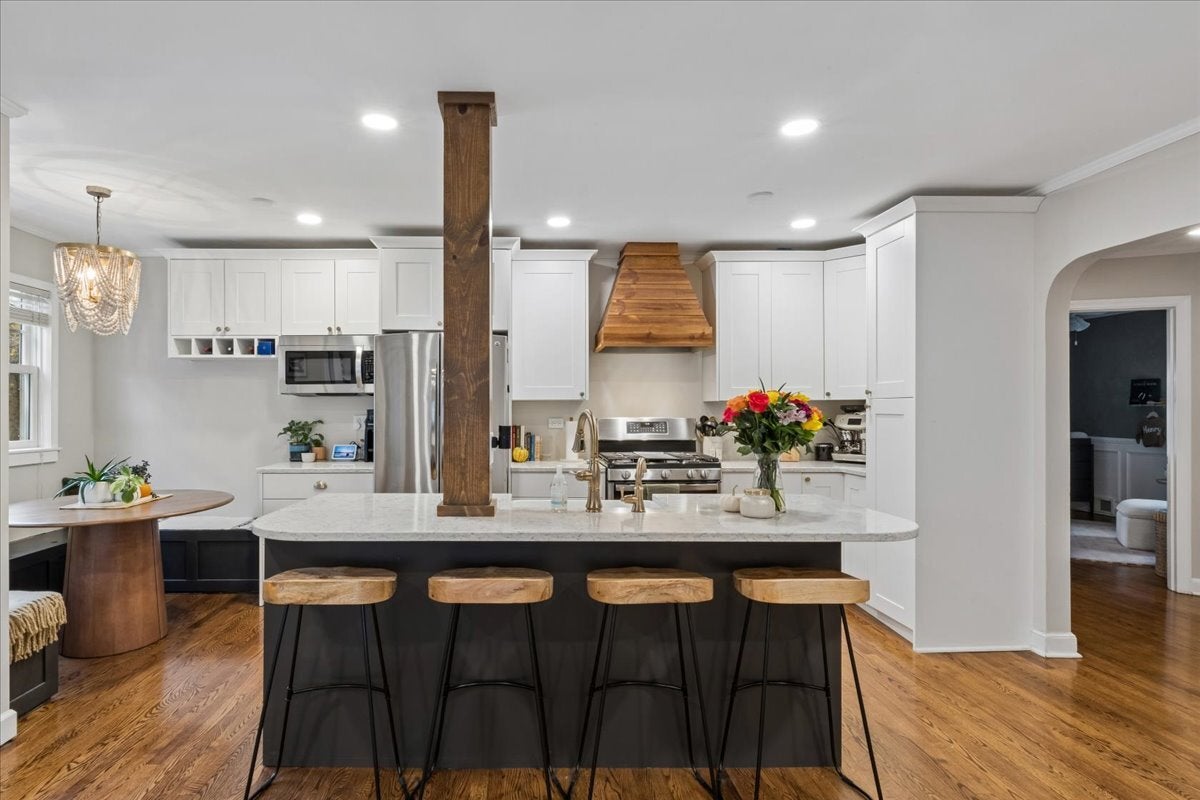
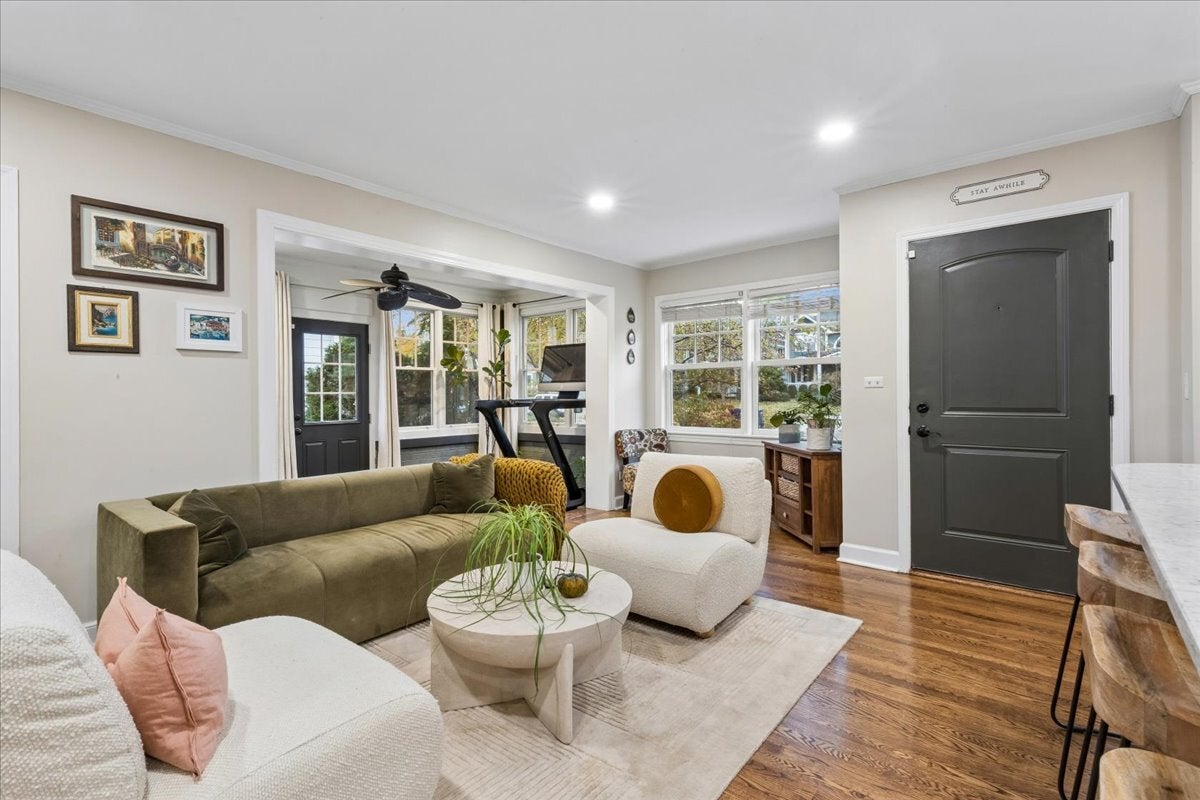
Renovated and rarely available, this one-story home is located in the highly sought-after Old Town neighborhood, just a stone's throw from the charming downtown of Western Springs. This beautifully maintained, move-in-ready ranch boasts 3 bedrooms and 3 bathrooms, offering the perfect blend of comfort and modern style. With convenient one-floor living and an inviting open-concept layout, this home is ideal for effortless everyday living. The heart of the home is the renovated kitchen, completed in 2019, featuring two-tone custom cabinetry, a large quartz island, farmhouse sink, natural wood range hood, stainless steel appliances, and a delightful breakfast nook with additional bench storage. Elegant hardwood floors, stylish paint colors, and contemporary lighting throughout enhance the home's inviting atmosphere. The spacious living room, complete with a cozy fireplace and built-in cabinetry, provides the perfect gathering spot, while the adjacent four-season room can easily be transformed into a dining area or office. All bedrooms are conveniently located on the main level, including a spacious primary bedroom with a full ensuite bathroom, along with an additional hallway bathroom. The full basement expands the living space even further, featuring a family room with a second fireplace and dry bar, a dedicated gym area, a third full bathroom, and a separate laundry area. Enjoy your private backyard oasis with a brick-paver patio-perfect for entertaining or simply unwinding. Recent updates include a new electrical system (2019), a double-wide driveway (2018) providing additional parking in front of the one-car garage, and a new front sidewalk (2019), offering added convenience and peace of mind. Located just minutes from the Metra station, shopping, dining, parks, and schools, this exceptional home is not to be missed!
| yesterday | Listing updated with changes from the MLS | |
| 4 days ago | Status changed to Active | |
| 3 weeks ago | Listing first seen on site |

Based on information submitted to the MLS GRID as of 2026-11-08 09:50 PM UTC. All data is obtained from various sources and may not have been verified by broker or MLS GRID. Supplied Open House Information is subject to change without notice. All information should be independently reviewed and verified for accuracy. Properties may or may not be listed by the office/agent presenting the information.
Last checked: 2026-11-08 09:50 PM UTC
MRED DMCA Copyright Information Copyright © 2026 Midwest Real Estate Data LLC. All rights reserved.