Save
Ask
Tour
Hide
Share
$2,900,000
16 Days On Site

30 W Oak Street 20A
Chicago, IL 60610

Condominium|Pending
3
Beds
4
Total Baths
3
Full Baths
1
Partial Bath
3,349
SqFt
$866
/SqFt
2007
Built
County:
Cook
Listing Courtesy of MRED as distributed by MLS Grid of Compass
Call Now: 877 582 4399
Is this the listing for you? We can help make it yours.
877 582 4399
30 W Oak Street 20A30 W Oak Street 20A30 W Oak Street 20A30 W Oak Street 20A
Save
Ask
Tour
Hide
Share

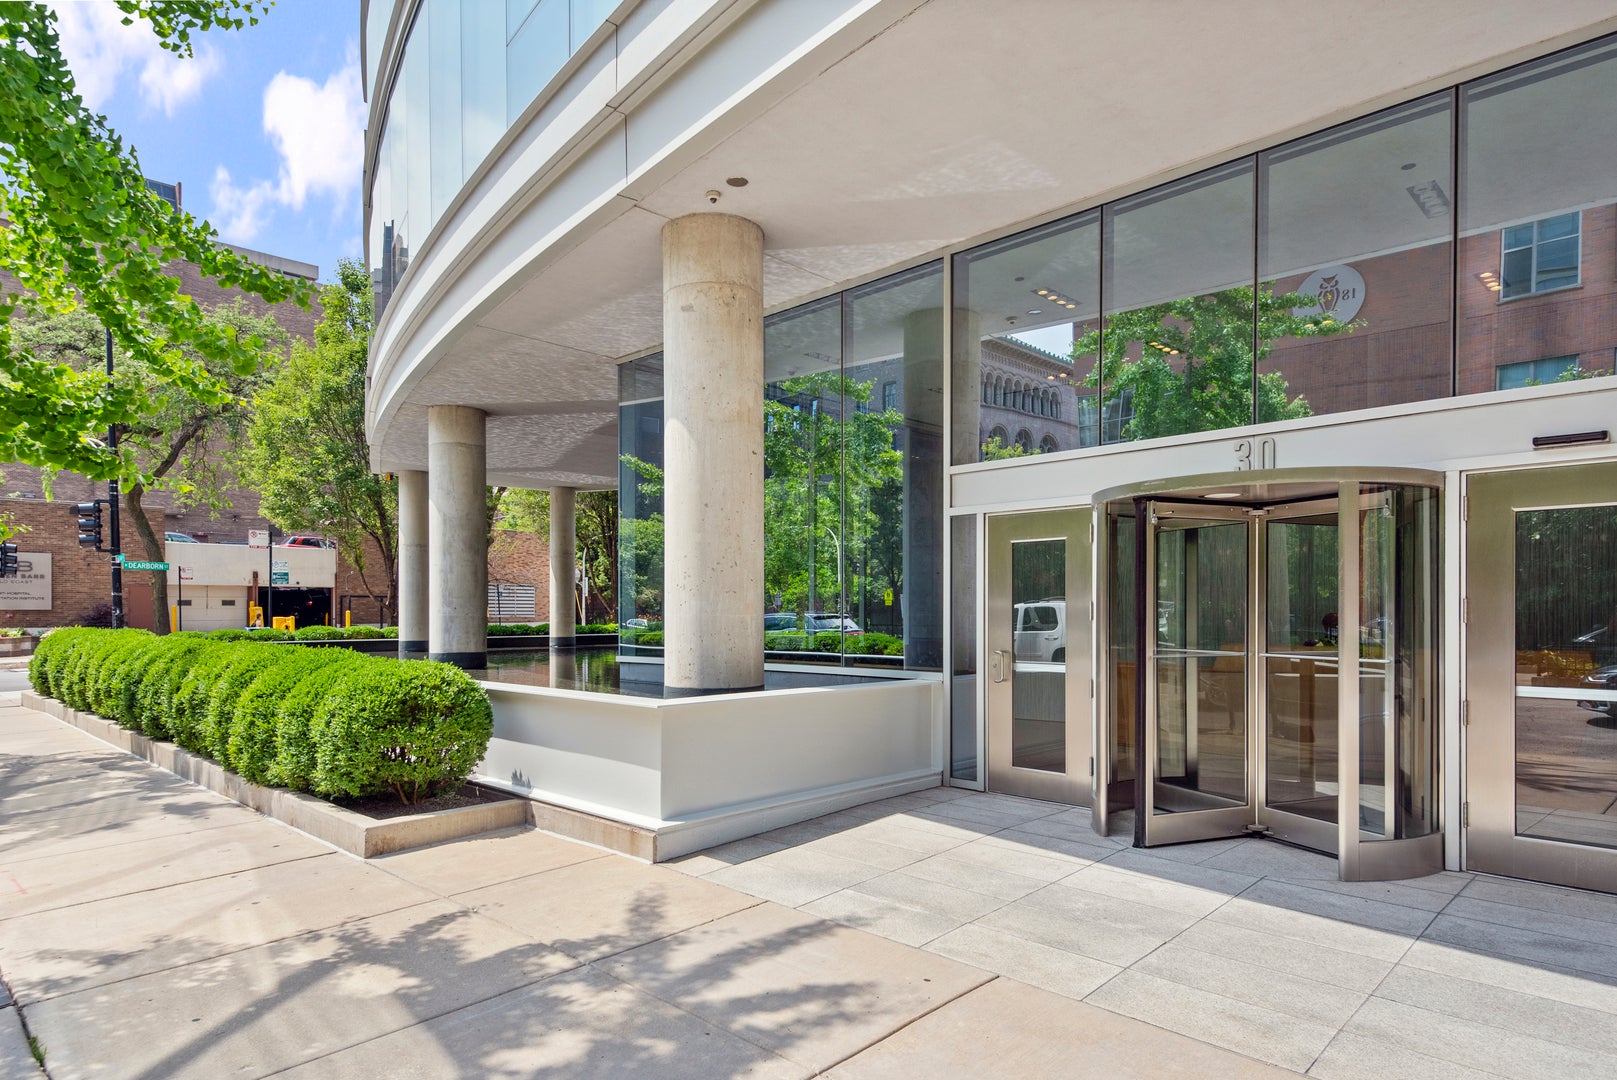
Rarely available, coveted "A-Tier" half-floor residence at 30 W. Oak offers an elevated living experience in the Gold Coast. This is urban sophistication at its finest, featuring dramatic floor-to-ceiling windows framing Lake Michigan looking directly down Oak Street to the east, and the iconic Chicago skyline to the south, complimented with an expansive 24' x 12' east facing terrace. This pristine 3bed/3.1bath smart home delivers quality and exceptional proportions throughout its dramatic open living space, beginning with the great room anchored by a custom media wall finely crafted to highlight a bespoke fireplace. The adjacent dining room leads to a fully integrated eat-in kitchen with professional grade appliances and an attached butler's pantry providing further entertaining and household storage. The substantial primary suite delivers additional lake views, and is complete with an oversized spa bath and massive 13' x 20' dressing room. Two additional en-suite secondary bedrooms make up this remarkable home's floor plan, plus two parking spaces included in attached garage. Residents of 30 W. Oak enjoy the privacy of a premier boutique building beginning with 24-hour door staff, professional management, and a fitness center. Walk to everything a world-class city like Chicago has to offer, right outside your front door including refined and casual dining, elevated shopping and daily essentials including Whole Foods, the lakefront, and cultural institutions. Welcome Home!

Save
Ask
Tour
Hide
Share
Listing Snapshot
Price 
$2,900,000
Days On Site 
16 Days
Bedrooms 
3
Inside Area (SqFt) 
3,349 sqft
Total Baths 
4
Full Baths 
3
Partial Baths 
1
Lot Size 
N/A
Year Built 
2007
MLS Number 
12792693
Status 
Pending
Property Tax 
$47,082.72
HOA/Condo/Coop Fees 
$4,258 monthly
Sq Ft Source 
Estimated
Friends & Family
Recent Activity
3 hours agoListing updated with changes from the MLS
2 days agoStatus changed to Pending
2 weeks agoListing first seen on site
General Features
Attached Garage 
Yes
Garage 
Yes
Garage Spaces 
2
Number Of Stories 
24
Parking 
AttachedGarage
Parking Spaces 
2
Pets 
Cats OKDogs OK
Property Sub Type 
Condominium
Sewer 
Public Sewer
Interior Features
Appliances 
RangeMicrowaveDishwasherWasherDryerRange Hood
Basement 
None
Cooling 
Central AirZoned
Heating 
Forced AirRadiant
Interior 
Walk-In Closet(s)Entrance FoyerPantry
Laundry Features 
Washer HookupIn Unit
Bedroom 2 
Dimensions - 20X13Level - Main
Bedroom 3 
Dimensions - 16X12Level - Main
Bedroom 4 
Breakfast Room 
Dimensions - 13X12Level - Main
Dining Room 
Dimensions - COMBOLevel - Main
Family Room 
Foyer 
Dimensions - 10X9Level - Main
Kitchen 
Dimensions - 21X19Level - MainDescription - Eating Area-Breakfast Bar,Eating Area-Table Space,Island,Pantry-Butler
Laundry 
Dimensions - 13X8Level - Main
Living Room 
Dimensions - 49X21Level - Main
Master Bedroom 
Dimensions - 21X16Level - Main
Other Room 
Dimensions - 20X13Level - Main
Pantry 
Dimensions - 13X8Level - Main
Terrace 
Dimensions - 24X12Level - Main
Walk In Closet 
Dimensions - 6X5Level - Main
Save
Ask
Tour
Hide
Share
Exterior Features
Construction Details 
GlassConcrete
Exterior 
Balcony
View 
Water
Waterview 
Water
Community Features
Association Fee 
$4258.0
Association Fee Frequency 
Monthly
MLS Area 
CHI - Near North Side
School District 
Lincoln Park High School
Township 
North Chicago
Schools
School District
Lincoln Park High School
Elementary School
Ogden Elementary
Middle School
Ogden Elementary
High School
Lincoln Park High School
Listing Courtesy of MRED as distributed by MLS Grid of Compass

logo

Based on information submitted to the MLS GRID as of 2026-11-08 10:16 PM UTC. All data is obtained from various sources and may not have been verified by broker or MLS GRID. Supplied Open House Information is subject to change without notice. All information should be independently reviewed and verified for accuracy. Properties may or may not be listed by the office/agent presenting the information.
Last checked: 2026-11-08 10:16 PM UTC
MRED DMCA Copyright Information Copyright © 2026 Midwest Real Estate Data LLC. All rights reserved.

Neighborhood & Commute
Source: Walkscore
Disclosure: Community information and market data powered by Constellation Data Labs. Information is deemed reliable but not guaranteed.
Save
Ask
Tour
Hide
Share