Save
Ask
Tour
Hide
Share
$925,000
10 Days On Site

2328 Acorn Place
Buffalo Grove, IL 60089

For Sale|Single Family Residence|Active
4
Beds
4
Total Baths
2
Full Baths
2
Partial Baths
3,589
SqFt
$258
/SqFt
1988
Built
County:
Lake
Listing Courtesy of MRED as distributed by MLS Grid of Baird & Warner
Call Now: 877 582 4399
Is this the listing for you? We can help make it yours.
877 582 4399
2328 Acorn Place2328 Acorn Place2328 Acorn Place2328 Acorn Place
Save
Ask
Tour
Hide
Share

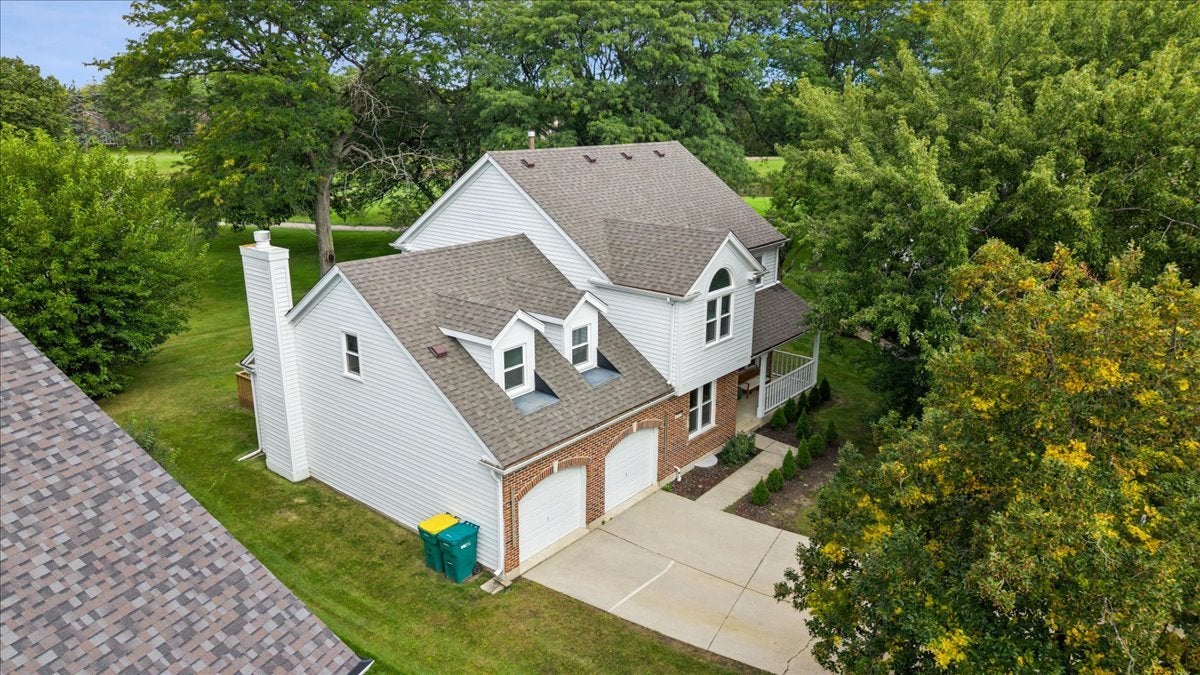
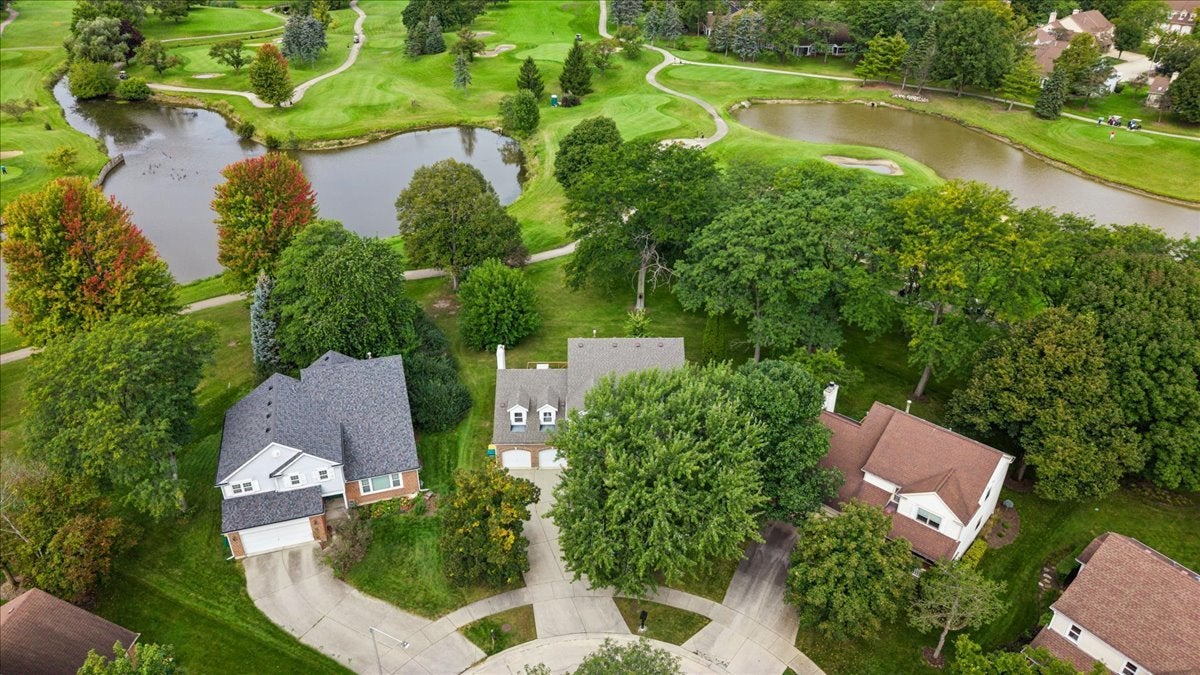
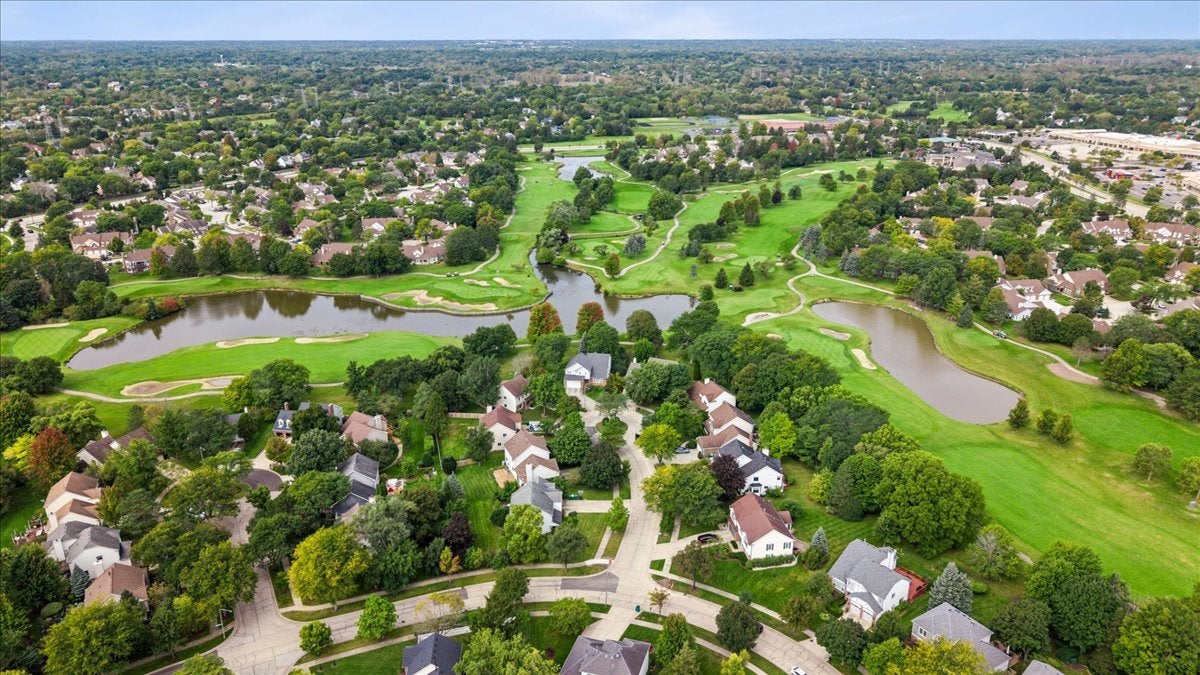
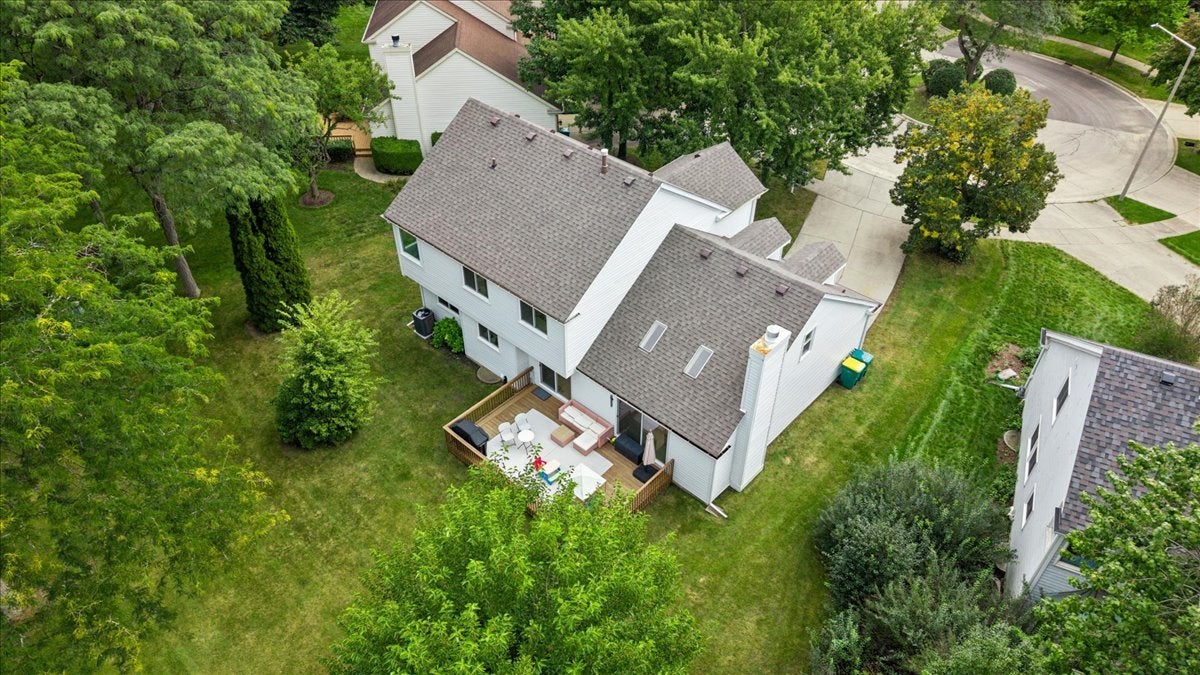
Why wait 10+ months to build when you can move into turnkey luxury today-on a premium golf course lot with zero builder upcharges? Down the road from area new construction, this residence delivers the pristine fit and finish of a 2024 build without the construction delays, punch lists, or lot premiums. Completely gut-renovated from top to bottom, every mechanical and aesthetic detail is brand-new: roof, windows, dual HVAC systems, tankless water heater, and wide-plank oak hardwoods throughout. The open-concept layout rivals current model homes, anchored by a custom chef's kitchen featuring seamless quartz surfaces, smart appliance integration, designer LED accents, and a main-level executive office. Soaring vaulted ceilings and a statement stone fireplace frame the sunlit family room, while the upper level features a versatile open loft and an expansive primary suite with dual custom closets, a deep soaking tub, frameless rainfall shower, and heated towel warmers. Unlike new builds that leave the lower level unfinished and landscaping bare, this home is 100% complete: an entertainer's finished basement with custom wet bar and powder room, a 2.5-car garage, and a brand-new outdoor deck set on a private cul-de-sac backing directly to the fairways of the Arboretum Club Golf Course. Served by nationally ranked D102 and Stevenson High School.

Save
Ask
Tour
Hide
Share
Listing Snapshot
Price 
$925,000
Days On Site 
10 Days
Bedrooms 
4
Inside Area (SqFt) 
3,589 sqft
Total Baths 
4
Full Baths 
2
Partial Baths 
2
Lot Size 
0.26 Acres
Year Built 
1988
MLS Number 
12794869
Status 
Active
Property Tax 
$20,166
HOA/Condo/Coop Fees 
N/A
Sq Ft Source 
Plans
Friends & Family
Recent Activity
3 days agoListing updated with changes from the MLS
4 days agoPrice changed to $925,000
4 days agoStatus changed to Active
a week agoListing first seen on site
General Features
Acres 
0.26
Attached Garage 
Yes
Garage 
Yes
Garage Spaces 
2
Parking 
AsphaltAttachedGarage
Parking Spaces 
2
Property Sub Type 
Single Family Residence
Sewer 
Public Sewer
Water Source 
Public
Interior Features
Basement 
FinishedFull
Cooling 
Central Air
Fireplace 
Yes
Fireplace Features 
Family RoomElectric
Fireplaces 
1
Flooring 
Hardwood
Interior 
Entrance FoyerVaulted Ceiling(s)Cathedral Ceiling(s)Wet BarBuilt-in FeaturesWalk-In Closet(s)
Laundry Features 
Main Level
Bedroom 2 
Dimensions - 12X10Level - Second
Bedroom 3 
Dimensions - 12X11Level - Second
Bedroom 4 
Dimensions - 12X10Level - Second
Dining Room 
Dimensions - 11X10Level - Main
Family Room 
Dimensions - 14X26Level - Main
Family Room - Down 
Dimensions - 22X26Level - Basement
Foyer 
Dimensions - 1X1Level - Main
Kitchen 
Dimensions - 11X16Level - Main
Laundry 
Dimensions - 5X5Level - Main
Living Room 
Dimensions - 13X18Level - Main
Loft 
Dimensions - 17X20Level - Second
Master Bedroom 
Dimensions - 12X19Level - Second
Office 
Dimensions - 14X11Level - Main
Utility Room-Lower Level 
Dimensions - 12X6Level - Basement
Save
Ask
Tour
Hide
Share
Exterior Features
Construction Details 
Vinyl SidingBrick
Lot Features 
On Golf Course
Patio And Porch 
Deck
Roof 
Asphalt
Community Features
MLS Area 
Buffalo Grove
School District 
Adlai E Stevenson High School
Township 
Ela
Schools
School District
Adlai E Stevenson High School
Elementary School
Tripp School
Middle School
Aptakisic Junior High School
High School
Adlai E Stevenson High School
Listing Courtesy of MRED as distributed by MLS Grid of Baird & Warner

logo

Based on information submitted to the MLS GRID as of 2026-11-08 09:50 PM UTC. All data is obtained from various sources and may not have been verified by broker or MLS GRID. Supplied Open House Information is subject to change without notice. All information should be independently reviewed and verified for accuracy. Properties may or may not be listed by the office/agent presenting the information.
Last checked: 2026-11-08 09:50 PM UTC
MRED DMCA Copyright Information Copyright © 2026 Midwest Real Estate Data LLC. All rights reserved.

Neighborhood & Commute
Source: Walkscore
Disclosure: Community information and market data powered by Constellation Data Labs. Information is deemed reliable but not guaranteed.
Save
Ask
Tour
Hide
Share