Save
Ask
Tour
Hide
Share
$1,000,000
4 Days On Site

220 Hoffmann Drive
Buffalo Grove, IL 60089

For Sale|Single Family Residence|Active
5
Beds
4
Total Baths
3
Full Baths
1
Partial Bath
4,435
SqFt
$225
/SqFt
2020
Built
Subdivision:
Link Crossing
County:
Lake
Listing Courtesy of MRED as distributed by MLS Grid of RE/MAX Top Performers
Call Now: 877 582 4399
Is this the listing for you? We can help make it yours.
877 582 4399
Upcoming Open Houses
Sun, Nov 8, 2:00 PM - 4:00 PM
220 Hoffmann Drive220 Hoffmann Drive220 Hoffmann Drive220 Hoffmann Drive
Save
Ask
Tour
Hide
Share

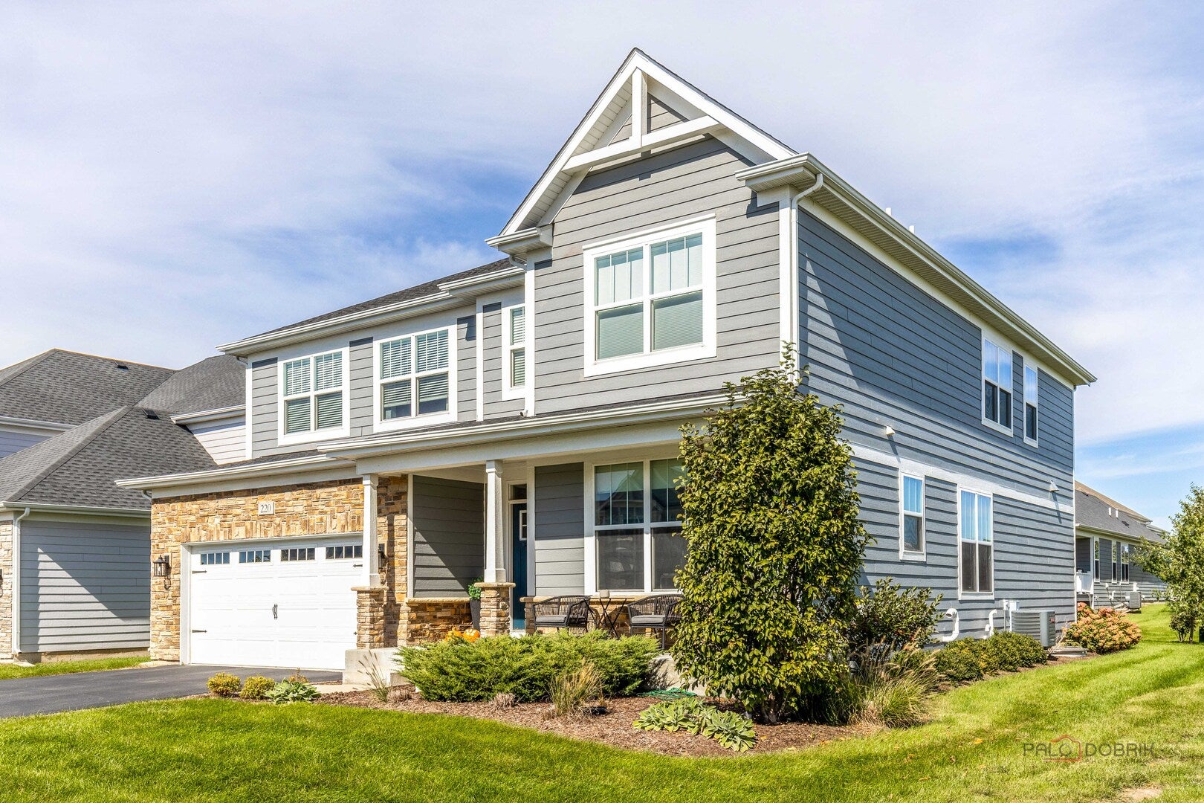
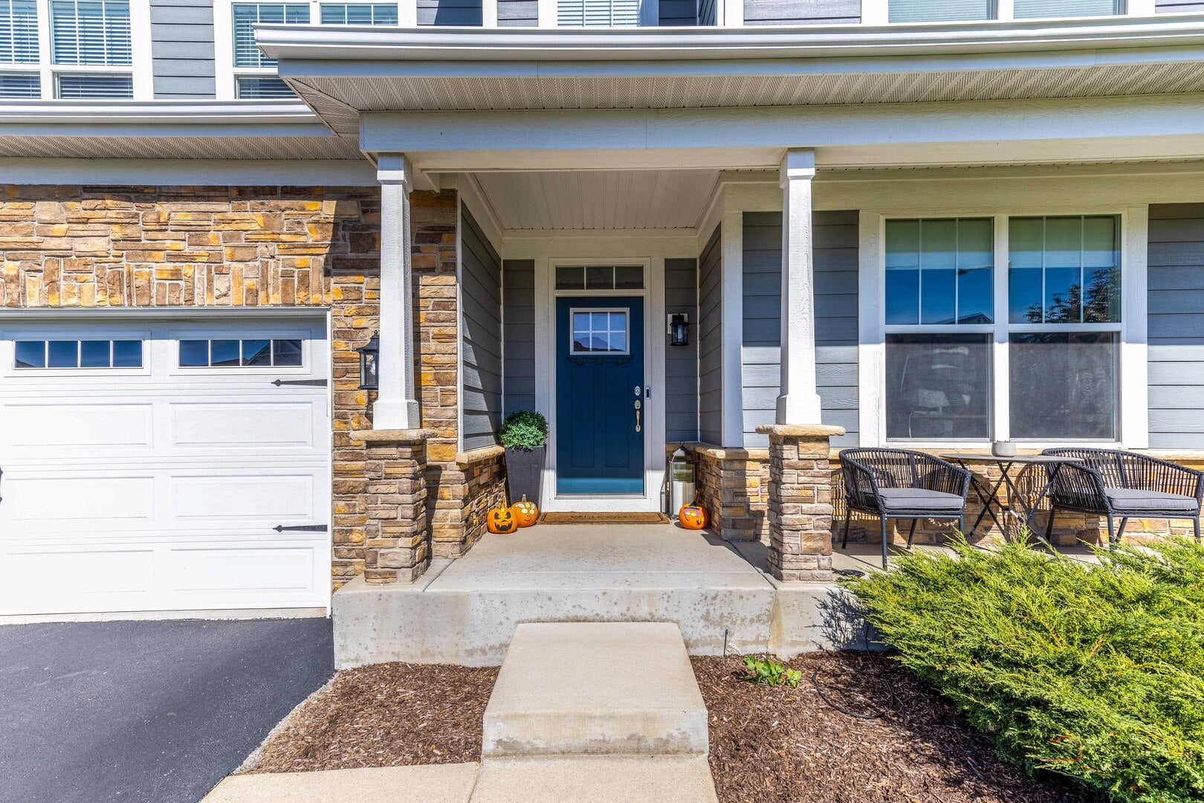
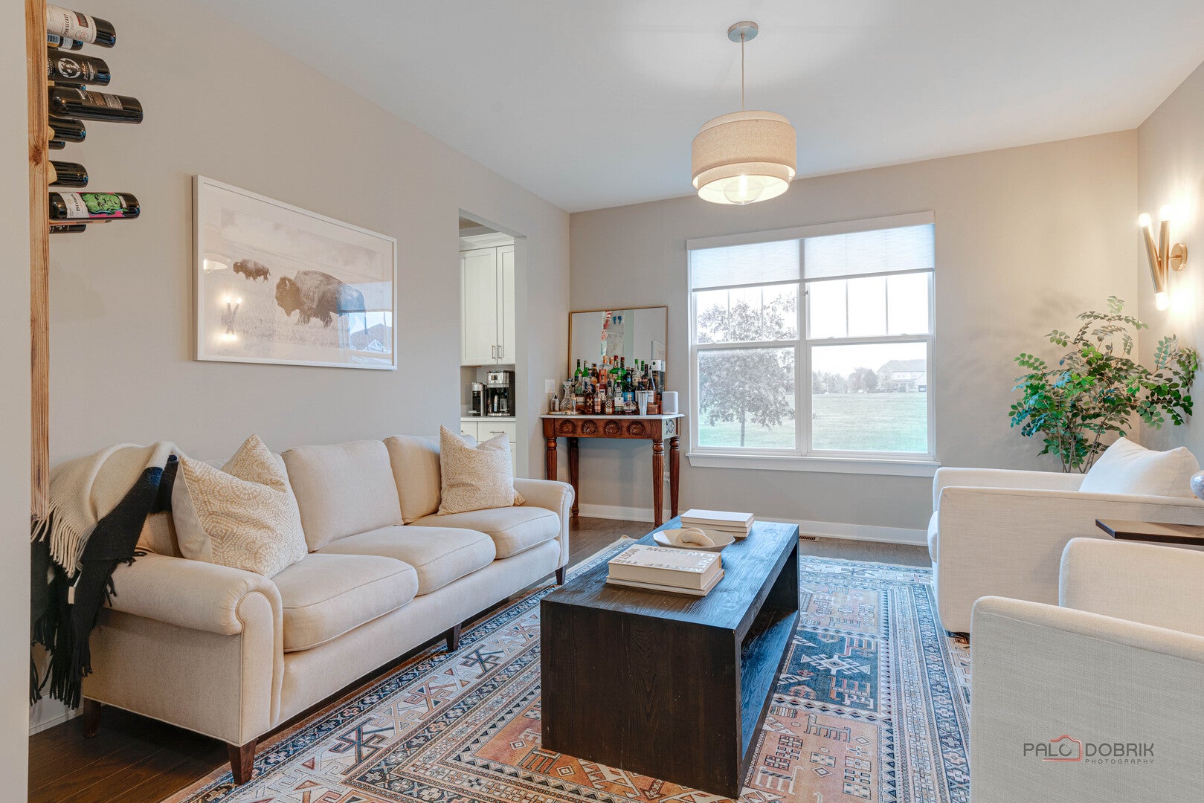
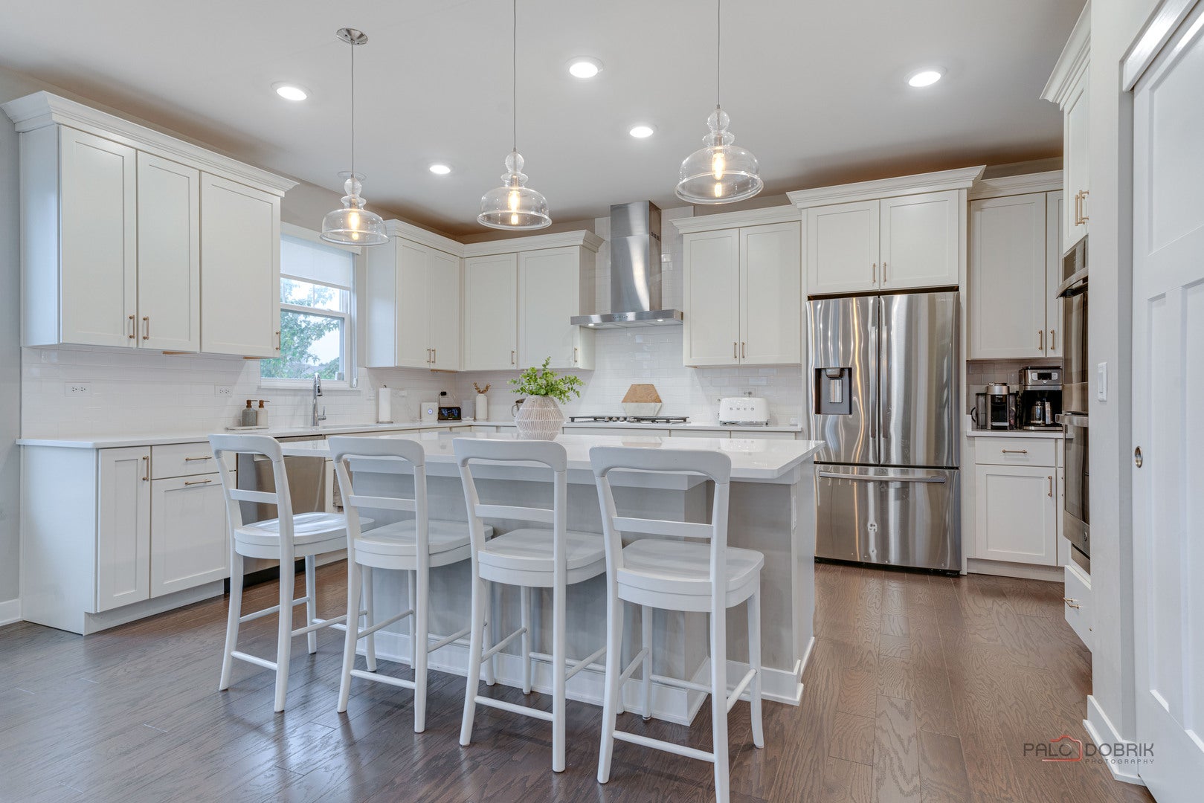
Discover timeless elegance and exceptional space in this beautifully appointed 5-bedroom, 3.1-bath home, ideally situated within the prestigious Stevenson School District. A bright, open-concept kitchen serves as the heart of the home, featuring a center island with breakfast bar, stainless steel appliances, and a pantry closet. The adjoining dining area offers seamless access to the patio, creating an inviting setting for effortless entertaining and everyday enjoyment. The warm and welcoming family room is highlighted by a cozy fireplace, while the main level also features a sophisticated living room, private office, and convenient powder room. Upstairs, the spacious primary suite offers a serene retreat, complete with two walk-in closets and a luxurious ensuite bath featuring dual vanities and a walk-in shower. Three additional generously sized bedrooms, including one with its own private ensuite bath, a full hallway bathroom, and a conveniently located laundry room complete the second level. The finished basement expands the living space with an impressive recreation room, ideal for entertaining, relaxing, or creating your own personal retreat, along with abundant storage. Ideally located just minutes from parks, shopping, and restaurants, this wonderful home combines comfort, functionality, and convenience in an exceptional location!

Save
Ask
Tour
Hide
Share
Listing Snapshot
Price 
$1,000,000
Days On Site 
4 Days
Bedrooms 
5
Inside Area (SqFt) 
4,435 sqft
Total Baths 
4
Full Baths 
3
Partial Baths 
1
Lot Size 
0.16 Acres
Year Built 
2020
MLS Number 
12797354
Status 
Active
Property Tax 
$23,767.34
HOA/Condo/Coop Fees 
$195 monthly
Sq Ft Source 
Builder
Friends & Family
Recent Activity
14 hours agoListing updated with changes from the MLS
4 days agoListing first seen on site
General Features
Acres 
0.16
Attached Garage 
Yes
Garage 
Yes
Garage Spaces 
2
Parking 
AsphaltGarage Door OpenerAttachedGarage
Parking Spaces 
2
Property Sub Type 
Single Family Residence
Sewer 
Public Sewer
SqFt Below 
975
SqFt Total 
3460
Interior Features
Appliances 
MicrowaveDishwasherRefrigeratorWasherDryerDisposalStainless Steel Appliance(s)CooktopRange HoodHumidifier
Basement 
Sump PumpFinishedFull
Cooling 
Central Air
Fireplace 
Yes
Fireplace Features 
Family Room
Fireplaces 
1
Flooring 
HardwoodCarpet
Heating 
Forced Air
Interior 
Walk-In Closet(s)Open Floorplan
Laundry Features 
Upper Level
Bedroom 2 
Dimensions - 13X13Level - Second
Bedroom 3 
Dimensions - 13X13Level - Second
Bedroom 4 
Dimensions - 20X11Level - Second
Bedroom 5 
Dimensions - 12X11Level - Second
Dining Room 
Dimensions - 17X15Level - Main
Family Room 
Dimensions - 21X11Level - Main
Kitchen 
Dimensions - 17X13Level - MainDescription - Eating Area-Breakfast Bar,Island,Pantry-Closet
Laundry 
Dimensions - 9X6Level - Second
Living Room 
Dimensions - 13X13Level - Main
Master Bedroom 
Dimensions - 19X15Level - Second
Recreation Room 
Dimensions - 40X27Level - Basement
Save
Ask
Tour
Hide
Share
Exterior Features
Construction Details 
BrickStone
Lot Features 
Landscaped
Patio And Porch 
Patio
Roof 
Asphalt
Community Features
Association Fee 
$195.0
Association Fee Frequency 
Monthly
Community Features 
ParkCurbsSidewalks
MLS Area 
Buffalo Grove
School District 
Adlai E Stevenson High School
Township 
Vernon
Schools
School District
Adlai E Stevenson High School
Elementary School
Earl Pritchett School
Middle School
Aptakisic Junior High School
High School
Adlai E Stevenson High School
Listing Courtesy of MRED as distributed by MLS Grid of RE/MAX Top Performers

logo

Based on information submitted to the MLS GRID as of 2026-11-08 09:50 PM UTC. All data is obtained from various sources and may not have been verified by broker or MLS GRID. Supplied Open House Information is subject to change without notice. All information should be independently reviewed and verified for accuracy. Properties may or may not be listed by the office/agent presenting the information.
Last checked: 2026-11-08 09:50 PM UTC
MRED DMCA Copyright Information Copyright © 2026 Midwest Real Estate Data LLC. All rights reserved.

Neighborhood & Commute
Source: Walkscore
Disclosure: Community information and market data powered by Constellation Data Labs. Information is deemed reliable but not guaranteed.
Save
Ask
Tour
Hide
Share