
77 Lake Hinsdale Drive 202Willowbrook, IL 60527
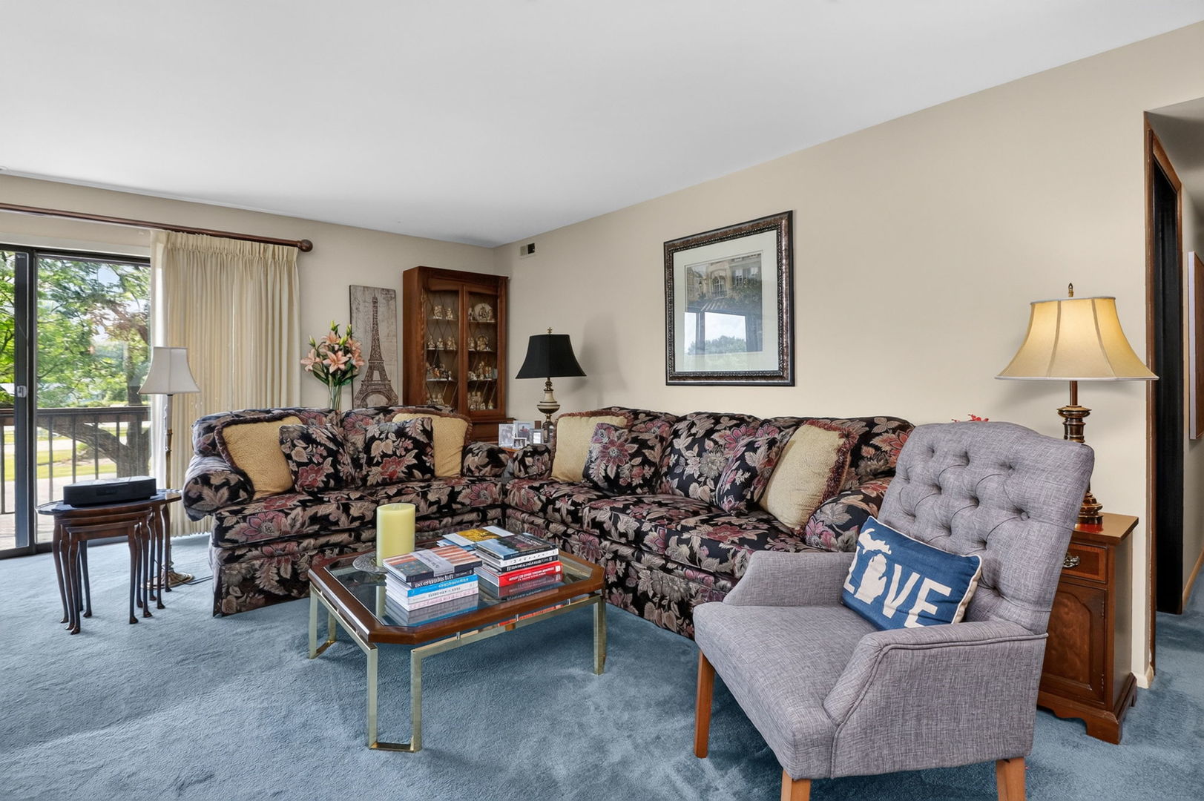
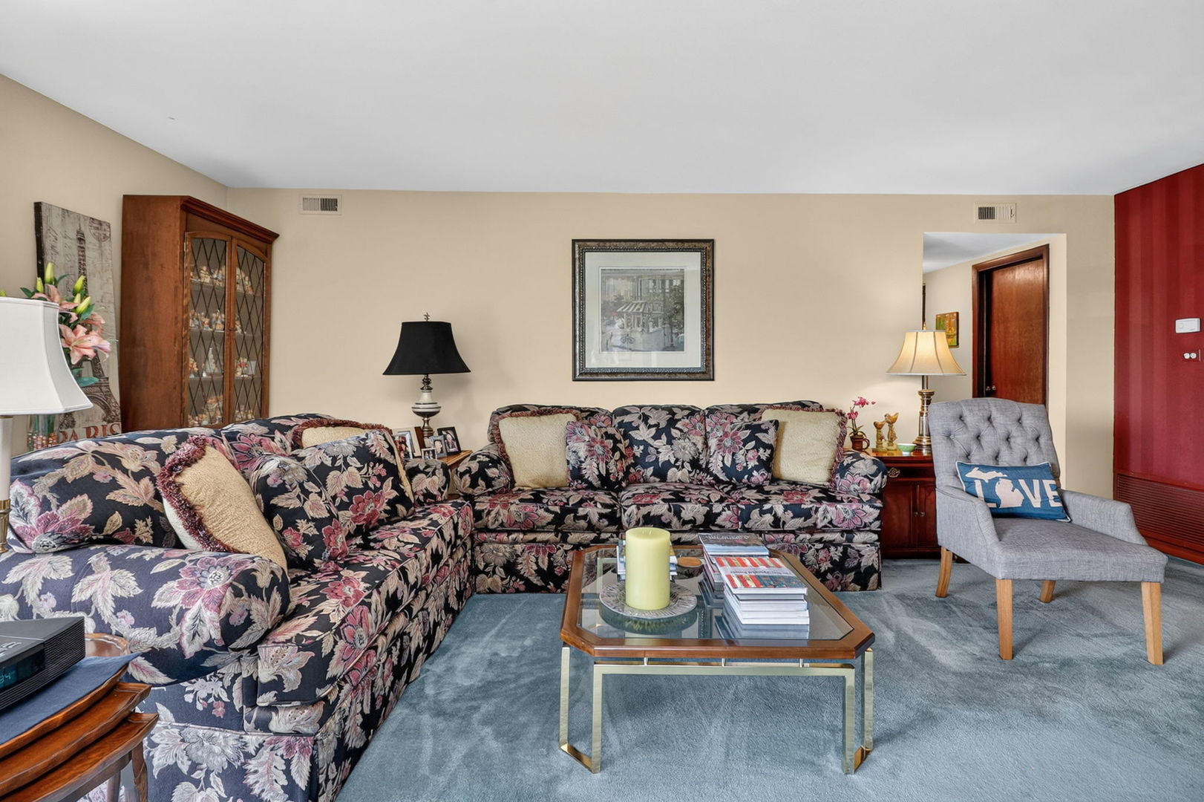
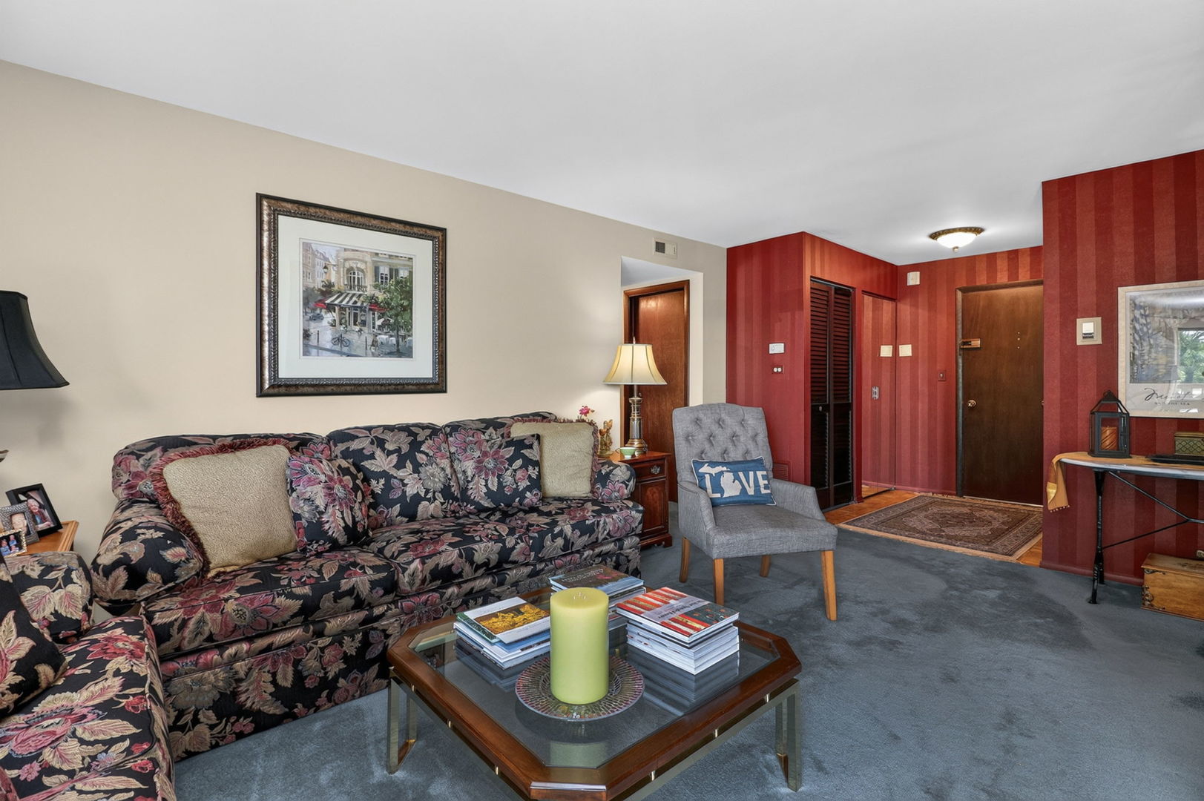
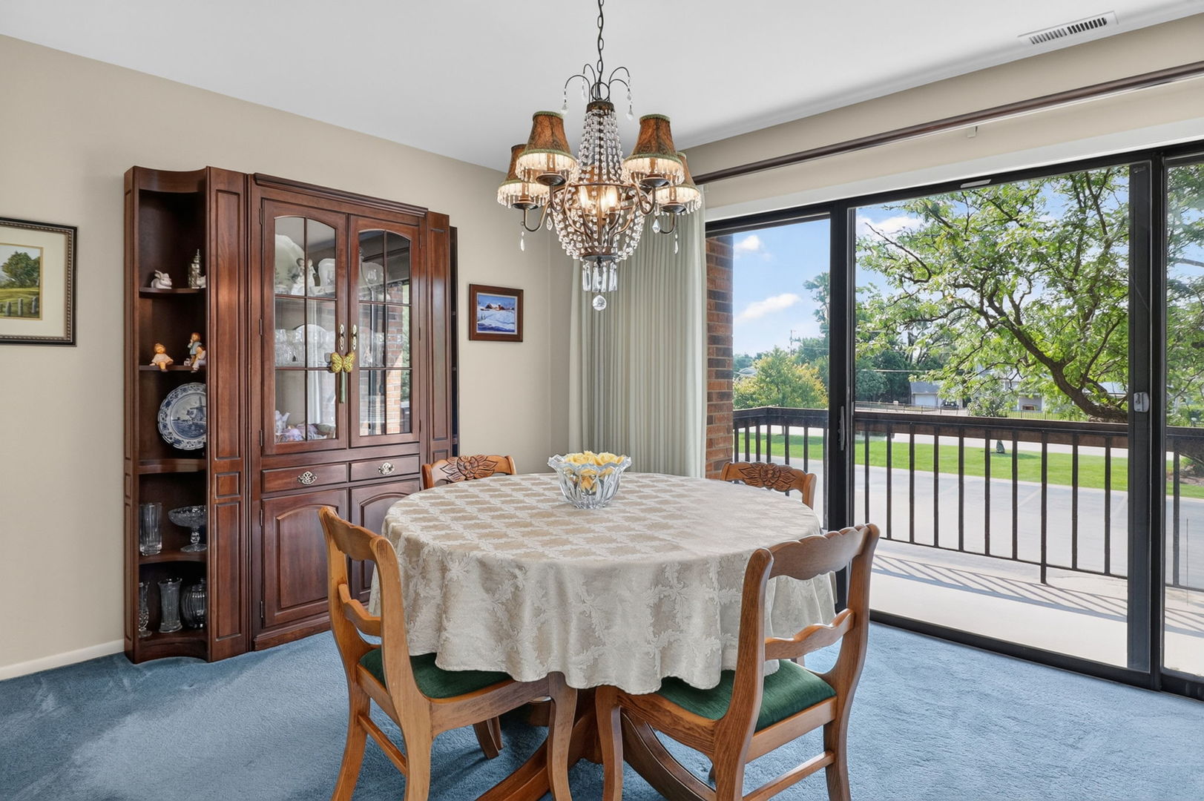
HOME FOR CHRISTMAS? You'll love resort-style living in sought-after Lake Hinsdale Village. This spacious 2BR 2BATH condo offers a desirable living room and dining room combination, with an eat-in kitchen that opens to the main living area. The large master suite features a private bath and walk-in closet, while a generous guest bedroom and an additional full bath provide comfort and flexibility, or a perfect home office. Abundant natural light and the perfect second-floor location make this the ideal spot, close to the elevator and close to the stairs, this unit is ideally located in the building! The residents who live in LAKE HINSDALE enjoy exceptional amenities, including the clubhouse, exercise room, beautiful brand new pool, pickleball courts, tennis, walking paths, bridges, and fishing! The clubhouse is the hub of the community, with it's wonderful lobby and party room where you can enjoy all of the social activities throughout the year. Curl up in the winter by the fire and read a book if you'd like. When you live here, it's like family. Just bring a few decorating ideas to make this condo your own! The 77 Building has a BALANCED BUDGET and STRONG RESERVES! PARKING SPACE #7
| 16 hours ago | Listing updated with changes from the MLS | |
| 16 hours ago | Status changed to Active | |
| 6 days ago | Listing first seen on site |

Based on information submitted to the MLS GRID as of 2026-11-08 09:50 PM UTC. All data is obtained from various sources and may not have been verified by broker or MLS GRID. Supplied Open House Information is subject to change without notice. All information should be independently reviewed and verified for accuracy. Properties may or may not be listed by the office/agent presenting the information.
Last checked: 2026-11-08 09:50 PM UTC
MRED DMCA Copyright Information Copyright © 2026 Midwest Real Estate Data LLC. All rights reserved.
Did you know? You can invite friends and family to your search. They can join your search, rate and discuss listings with you.