
811 S Lytle Street 110Chicago, IL 60607
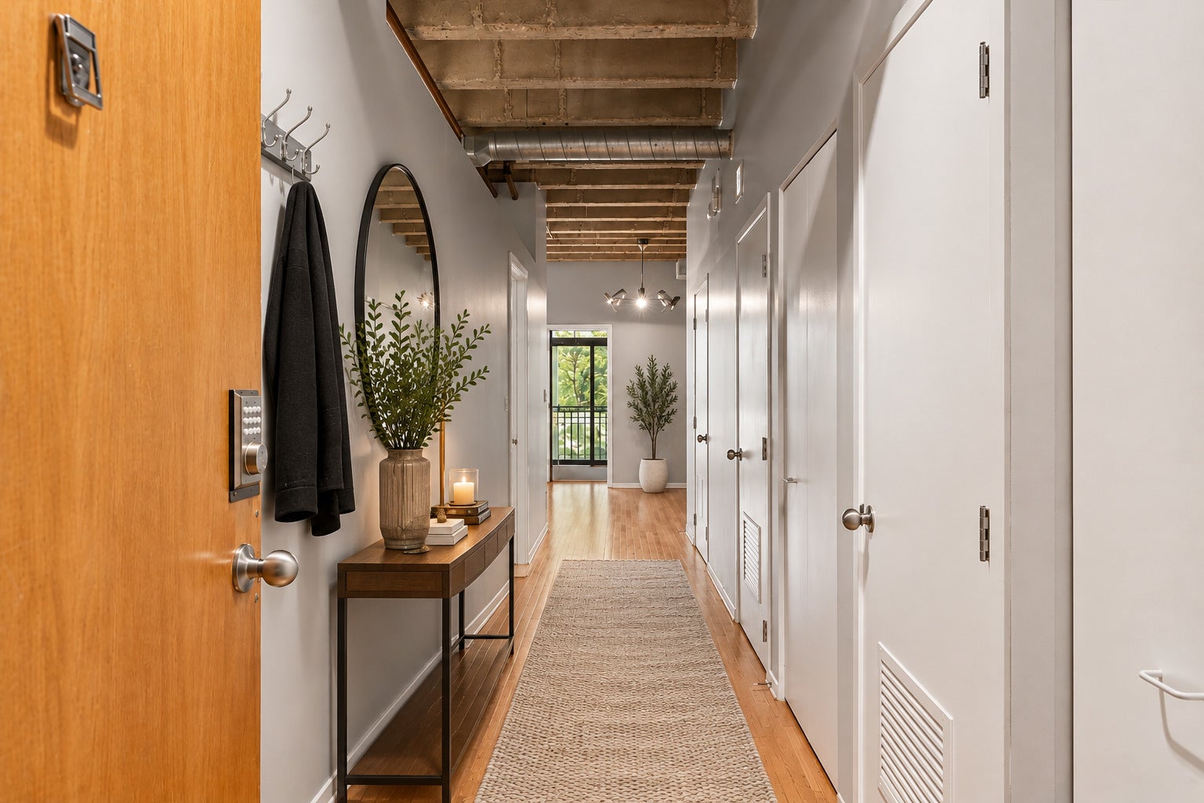
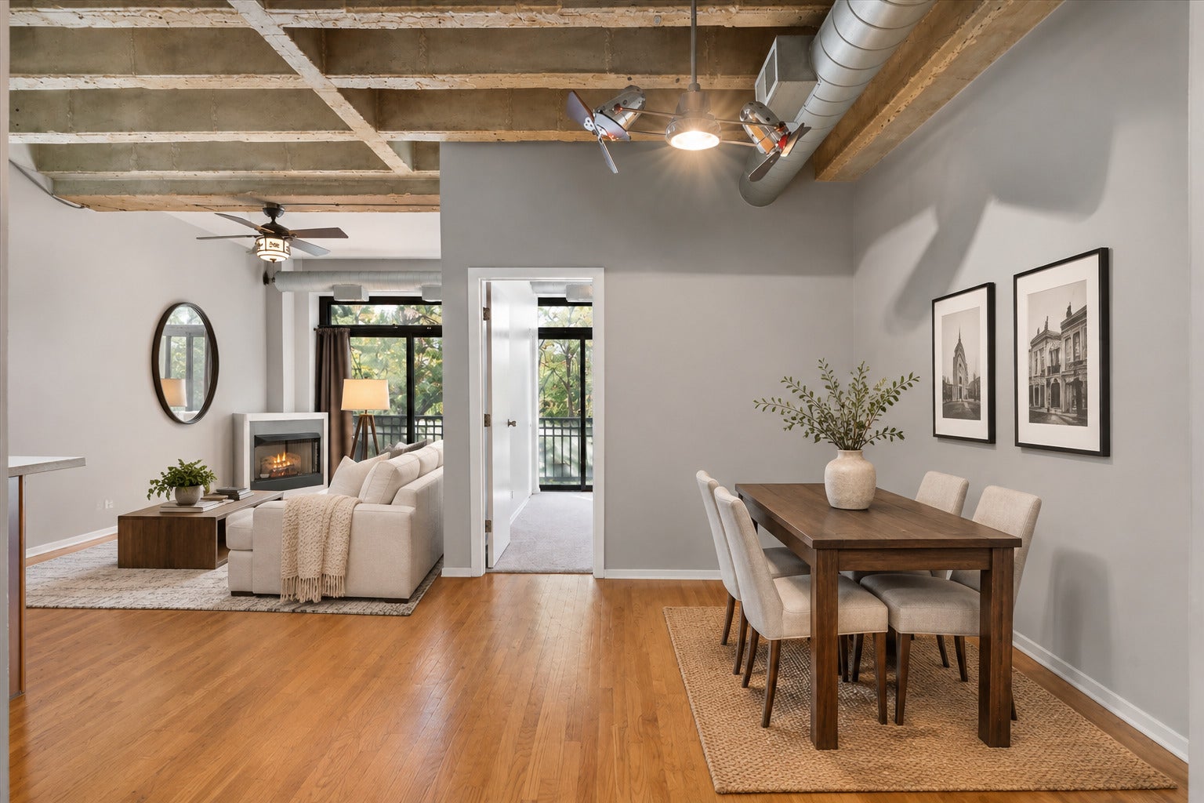
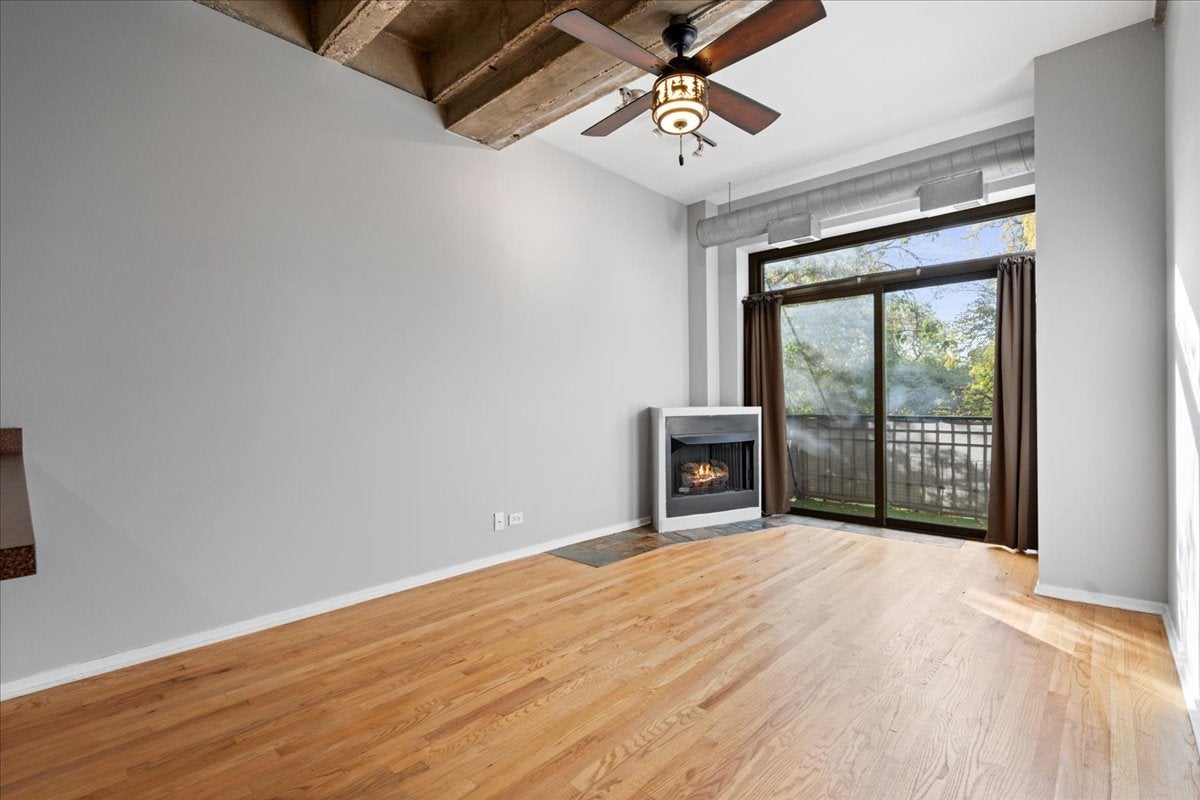
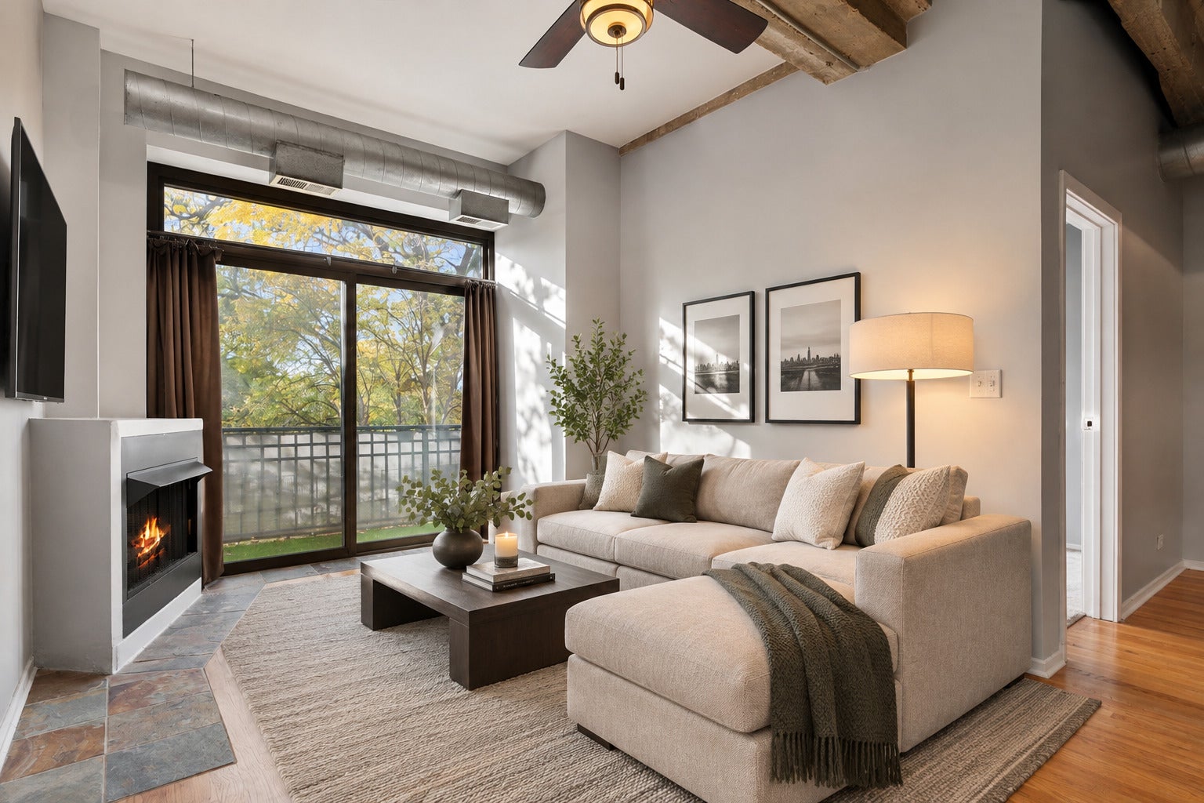
Loft-style living, park views, and an unbeatable Little Italy location! Welcome to 811 S Lytle Street, Unit 110, a beautifully maintained 2-bedroom, 1.5-bath residence offering the perfect combination of comfort, convenience, and investment potential. Whether you're searching for your next home or looking to expand your real estate portfolio, this property offers an incredible opportunity. Available for both sale and rent! Step inside to discover a spacious, open-concept layout designed for everyday living and effortless entertaining. Enjoy your private double balcony overlooking the greenery of Arrigo Park, a rare outdoor retreat in the heart of the city. Two versatile bedrooms provide flexibility for guests, a home office, or additional living space, while in-unit laundry and fresh paint make this home truly move-in ready. Residents enjoy an elevator building featuring an exercise room, bike storage, additional storage, and a rooftop lounge opening to a sundeck with breathtaking Chicago skyline views. Gated, deeded exterior parking is included! Location is everything, and this one delivers. Just steps from historic Taylor Street's restaurants and neighborhood favorites, and minutes from the West Loop, UIC, Rush University Medical Center, and the Illinois Medical District. With its desirable location, versatile floor plan, and attractive rental potential, this property presents an exciting opportunity for investors, owner-occupants, and renters alike. Don't miss your chance to experience the best of Little Italy living!
| 3 days ago | Listing updated with changes from the MLS | |
| 4 days ago | Listing first seen on site |

Based on information submitted to the MLS GRID as of 2026-11-08 10:16 PM UTC. All data is obtained from various sources and may not have been verified by broker or MLS GRID. Supplied Open House Information is subject to change without notice. All information should be independently reviewed and verified for accuracy. Properties may or may not be listed by the office/agent presenting the information.
Last checked: 2026-11-08 10:16 PM UTC
MRED DMCA Copyright Information Copyright © 2026 Midwest Real Estate Data LLC. All rights reserved.