
1524 S SANGAMON Street 706Chicago, IL 60608
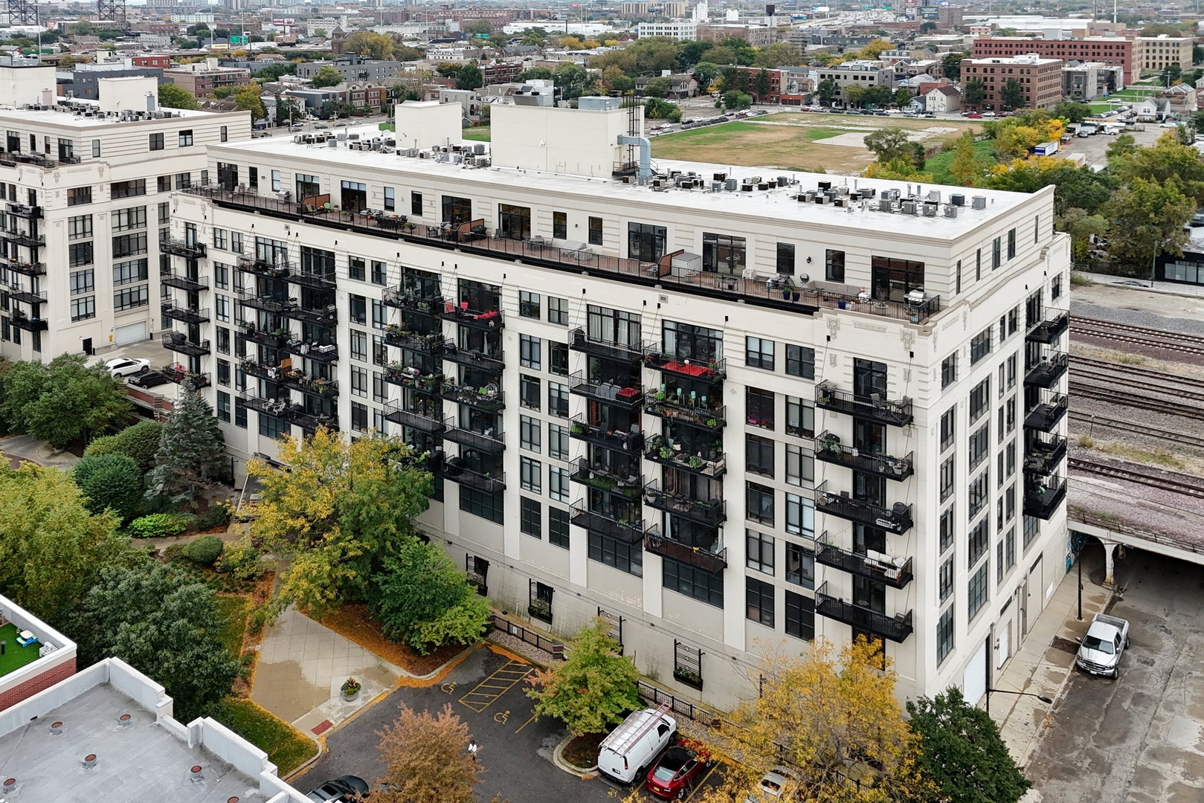
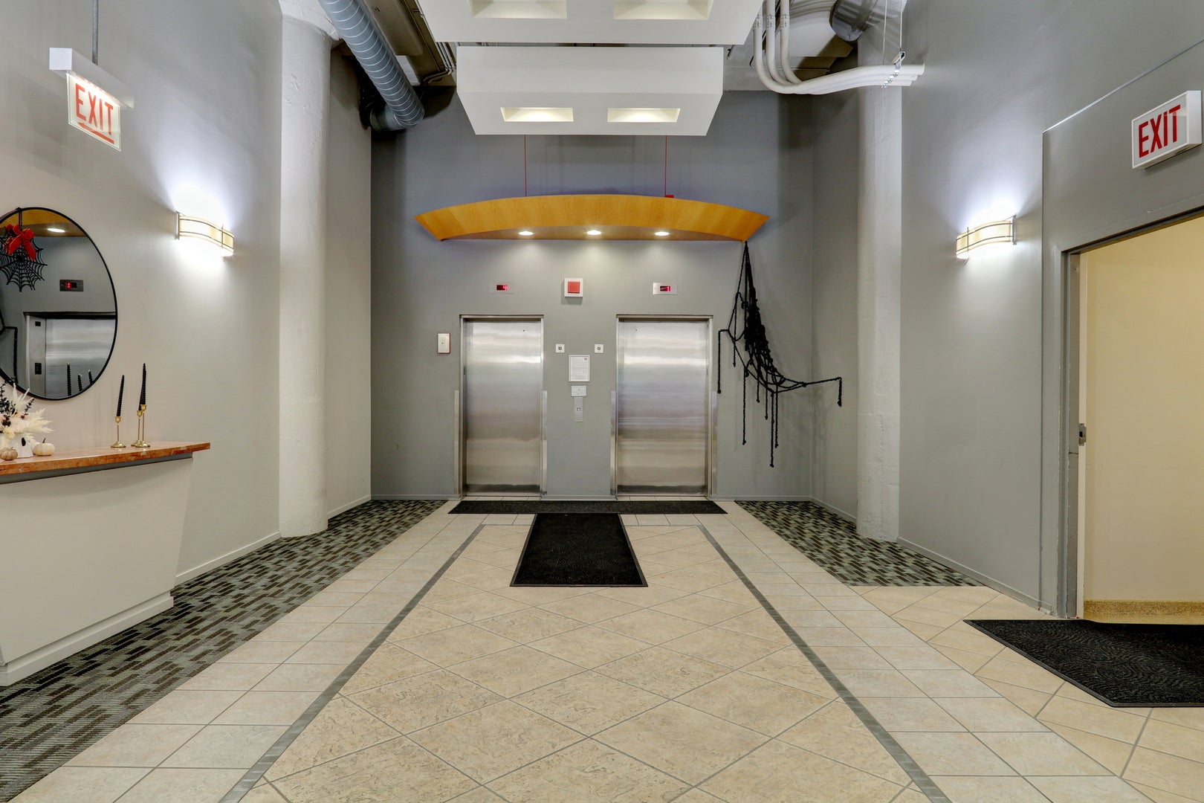
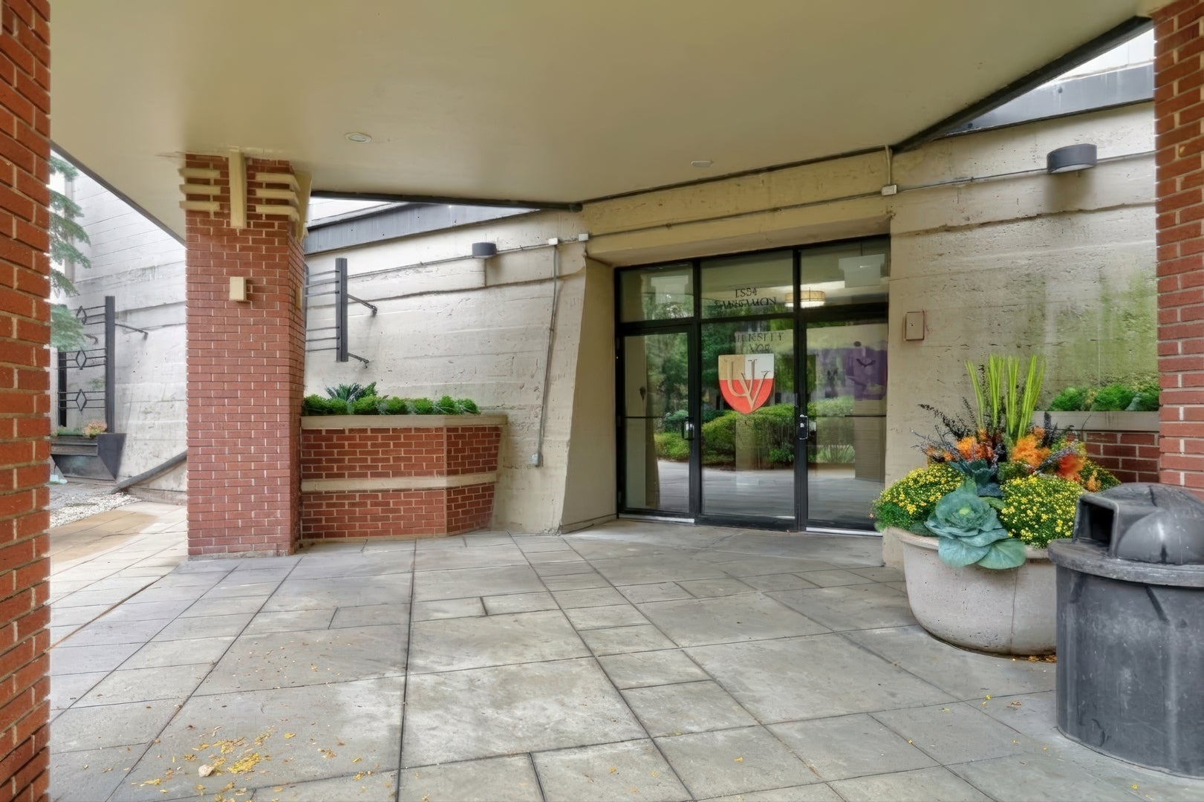
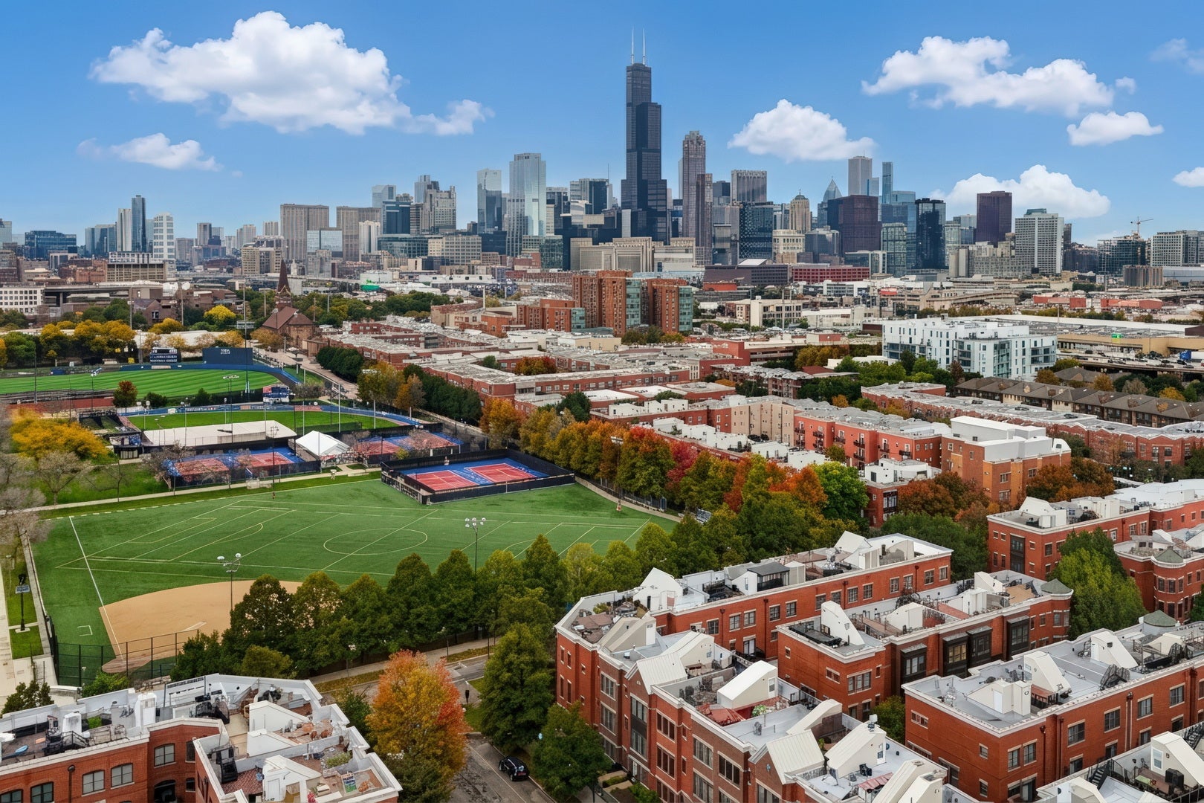
Welcome Home to University Village Lofts! Wake up to breathtaking, views of the Chicago skyline from this stunning 7th-floor, 2-bedroom, 2-bathroom condo offering approximately 1,200 square feet of stylish urban living. From the moment you step inside, you'll be captivated by the dramatic volume ceilings, expansive floor-to-ceiling windows, and an abundance of natural light that beautifully highlight the home's open and airy design. The spacious living and dining areas provide the perfect setting for entertaining guests or relaxing at home, while the inviting fireplace adds warmth and character to the space. Beautiful hardwood floors flow throughout, creating a seamless and sophisticated feel. The thoughtfully designed kitchen is both stylish and functional, featuring granite countertops, stainless steel appliances, a chic backsplash, and a convenient breakfast bar that opens to the main living area. Step outside onto your private balcony and take in the incredible city views, offering the perfect backdrop for your morning coffee, evening cocktails, or simply enjoying the beauty of the Chicago skyline. The spacious primary suite serves as a peaceful retreat, complete with a generously sized closet featuring custom organization and a beautifully appointed en-suite bathroom with a glass-enclosed shower and built-in bench. A second spacious bedroom and an additional full bathroom provide flexibility for guests, a home office, or additional living space. Adding even more value and convenience, two garage parking spaces are included with the home. Ideally situated in the sought-after University Village neighborhood, you'll love being just moments from an incredible selection of restaurants, parks, and everyday conveniences throughout University Village. Combining spectacular skyline views, spacious loft-style living, and an unbeatable location, this exceptional condo offers the perfect opportunity to experience the best of Chicago city living!
| 14 hours ago | Listing updated with changes from the MLS | |
| 2 days ago | Listing first seen on site |

Based on information submitted to the MLS GRID as of 2026-11-08 10:16 PM UTC. All data is obtained from various sources and may not have been verified by broker or MLS GRID. Supplied Open House Information is subject to change without notice. All information should be independently reviewed and verified for accuracy. Properties may or may not be listed by the office/agent presenting the information.
Last checked: 2026-11-08 10:16 PM UTC
MRED DMCA Copyright Information Copyright © 2026 Midwest Real Estate Data LLC. All rights reserved.
Did you know? You can invite friends and family to your search. They can join your search, rate and discuss listings with you.